629 Monardia Way
Description
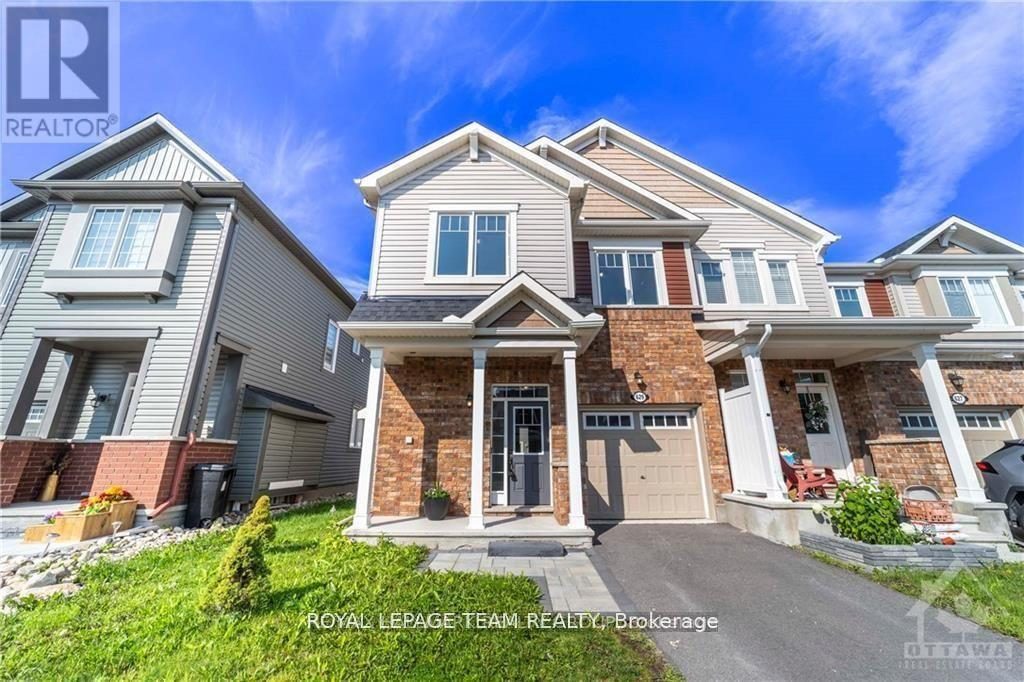
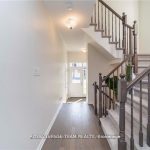
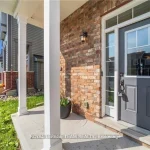
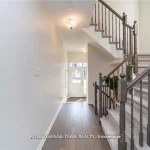
Welcome to a beautifully maintained 2-storey end-unit townhome offering 4 bedrooms, 4 bathrooms, and a fully finished basement – an ideal blend of space, comfort, and natural light in one of Orleans’ most desirable communities. The standout feature is its end-unit positioning, allowing for oversized windows on multiple sides that fill the home with sunlight throughout the day, paired with a finished lower level complete with a full bathroom-perfect for extended living or hosting guests . From the front, you’re welcomed by a charming brick façade, a covered porch, and a private driveway leading to an attached garage with inside entry. Step inside to a bright foyer that opens into a spacious main level where the living and dining areas flow seamlessly, anchored by a cozy gas fireplace and complemented by modern flooring and a clean palette. The kitchen is both stylish and practical, featuring white cabinetry, stainless steel appliances, a contemporary tile backsplash, and a breakfast bar overlooking the backyard-ideal for casual meals or entertaining. Upstairs, the second level offers a thoughtfully designed layout with a generous primary bedroom featuring large windows, a walk-in closet, and a private ensuite with a relaxing soaker tub, along with three additional bedrooms that are bright, well-proportioned, and versatile for family living or a home office setup . The fully finished basement adds valuable living space with a large recreation area and a full bathroom, perfect for movie nights, a gym, or a guest retreat. Step outside to enjoy a fully fenced backyard with a raised deck and green space, creating a private outdoor setting for summer BBQs or quiet evenings. With central air conditioning, forced air gas heating, and a functional layout designed for everyday comfort, this home is move-in ready and ideally located close to parks, walking trails, public transit, shops, and restaurants-offering a convenient lifestyle in a vibrant neighbourhood.
Property Details
Rooms
Living Room Main
Kitchen Main
Dining Room Main
Other Main
Bedroom Second
Bedroom 2 Second
Bedroom 3 Second
Bedroom 4 Second
Family Room Basement
Other Basement
Characteristics
Property
Inside
Building
Suite
Parking
Utilities
Land
Similar Properties
3032 – 165 Legion Road N
Welcome to this rare penthouse condo for sale in Mimico Toronto, located in the highly sought after California Condos at […]
407 – 1356 Meadowlands Drive E
Welcome to this one-bedroom condo offering a great opportunity to create a space that truly reflects your style and vision. […]
Unit 2 – 27 Hillsboro Avenue
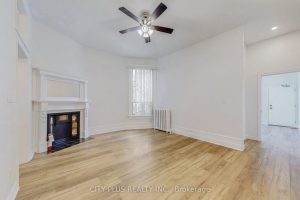
27 Hillsboro Avenue Opportunity Meets Lifestyle in the Heart of Avenue & Davenport. Welcome to a rare and versatile offering […]
701 – 56 Lakeside Terrace
Corner Unit At LakeVu Condo Located At A Little Lake Simcoe. Beautiful Lake View from the Balcony and from Living […]
5166 Des Jardines Drive
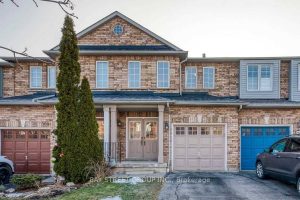
Stunning Townhouse In Great Family Neighbourhood. Bright & Open Concept Living Room. Eat-In Kitchen With Cupboards And Counterspace. Hardwood Floor […]
211 Bensinger Way
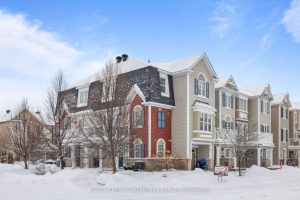
Welcome to this bright and inviting 2015 built FREEHOLD CORNER UNIT move-in ready 3 BED+DEN/1.5 BATH townhouse nestled in the […]