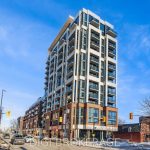
413 – 560 Rideau Street

Description
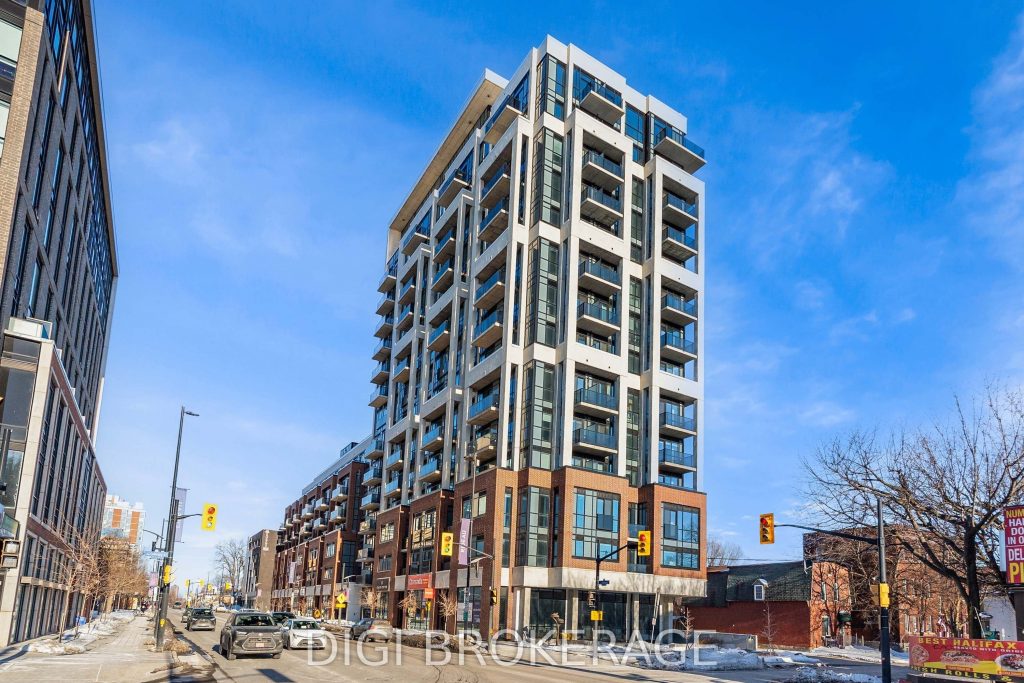
** UP TO 2 MONTH’S FREE RENT** Welcome to The Charlotte, a modern condo in the heart of Sandy Hill. This bright and well-designed 2-bedroom, 2-bathroom suite offers approximately 777 sq ft of functional living space with a smart, open-concept layout and contemporary finishes throughout. The main living area features a spacious kitchen and living/dining combination with a large island offering seating and prep space-ideal for entertaining. The kitchen/dining area is filled with natural light and provides access to a private balcony, perfect for morning coffee or evening relaxation. The primary bedroom features a walk-in closet, private ensuite, and its own balcony-creating a comfortable and private retreat. The second bedroom is thoughtfully positioned on the opposite side of the unit for added privacy. A second full bathroom and in-unit laundry provide everyday convenience. Residents enjoy exceptional amenities including a rooftop pool with expansive terrace and BBQ area, fully equipped fitness centre, yoga studio, party/meeting room, concierge service, guest suites, pet wash station, bike storage, and visitor parking. Located steps to the University of Ottawa, ByWard Market, Rideau Centre, transit, parks, and the Rideau Canal-ideal for professionals, investors, or downsizers seeking stylish urban living.
Property Details
Rooms
Kitchen Main
Dining Room Main
Living Room Main
Primary Bedroom Main
Bedroom 2 Main
Characteristics
Property
Inside
Building
Parking
Land
Similar Properties
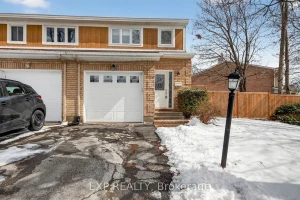
43 Hummingbird Crescent
Welcome to 43 Hummingbird! END UNIT with extra Windows make this a Bright, Natural Light Home. Walk into the clean […]
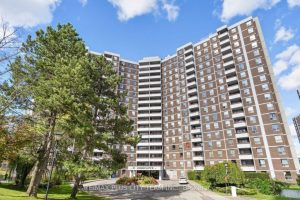
909 – 10 Edgecliff Golfway
This 3-bedroom, 2-bathroom corner suite offers a spacious and functional layout designed for comfortable living. Ideally located in a high-demand […]
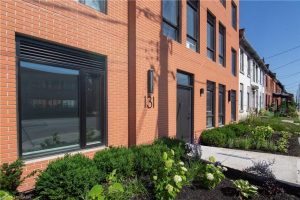
12 – 131 Wellington Street N
Welcome to your home at The Bridge, our Award Winning boutique 16 Unit apartment building where modern design and green […]

1927 – 460 Adelaide Street E
Luxurious Axiom Condominium featuring a well-designed 1 bedroom, 1 bathroom suite in a prime downtown location with an exceptional Walk […]
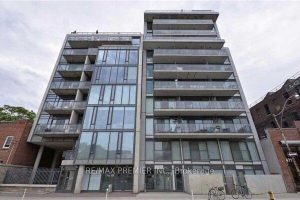
440 – 461 Adelaide Street W
Live In Fashion House Condos, One Of King West’s Most Sought-After Boutique Buildings. This Fantastic One-Bedroom Suite Features Pre-Engineered Hardwood […]
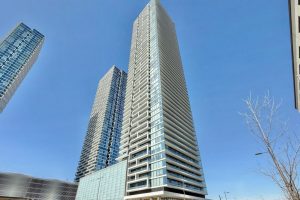
5608 – 950 Portage Parkway
4 Yrs New Luxury Condo on 56th Floor in High Demand VMC. 2 Bedrooms + Den & 2 Bath. 675 […]