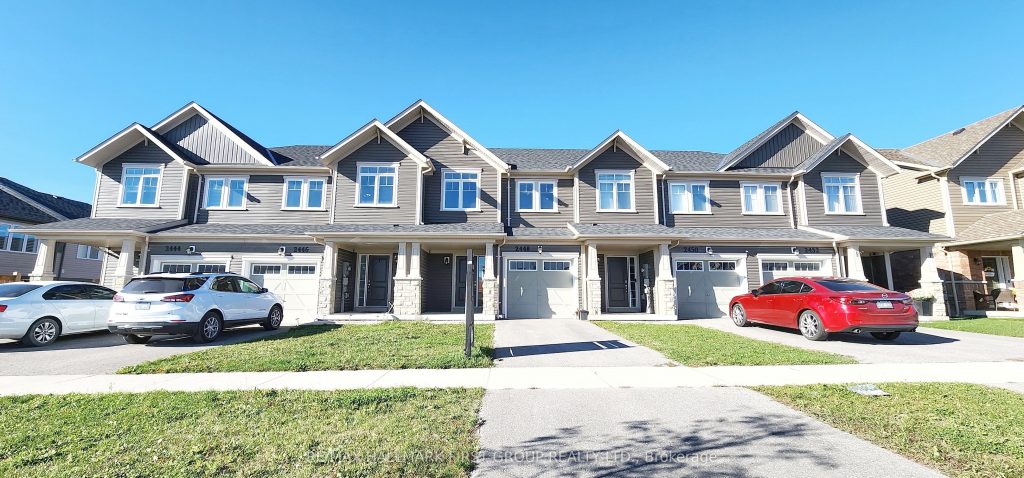
2448 Steeplechase Street




Description
Welcome To This Open And Spacious 3 Bedroom, 3 Bathroom Townhouse Located In The Highly Desirable Windfields Community. Thoughtfully Designed For Both Comfort And Functionality, This Home Offers A Bright Open-Concept Main Floor Featuring Generous Living And Dining Spaces, Perfect For Everyday Living And Entertaining. Enjoy A Seamless Flow To The Walkout Deck From The Kitchen, Extending Your Living Space Outdoors And Overlooking The Backyard Which Is Ideal For Relaxing Or Hosting Guests. The Finished Basement Provides Exceptional Versatility, Complete With An Additional Rec Area That Can Be Used As A Home Office, Storage Area, Gym, Or Man Cave. This Well Laid Out Home Is Perfectly Suited For Families Of All Sizes. Unbeatable Location Within Walking Distance To Schools And Minutes From Ontario Tech University And Durham College. Conveniently Close To Parks, Highway 407, And The New Growing RioCan Windfields Plaza, Offering An Abundance Of Amenities Including Restaurants, FreshCo, Costco, And More. Don’t Miss A Fantastic Opportunity To Enjoy Comfort, Convenience, And Community Living All In One Place.
Property Details
Rooms
Dining Room
Living Room
Kitchen
Breakfast
Primary Bedroom
Bedroom 2
Bedroom 3
Recreation
Characteristics
Property
Inside
Building
Parking
Fees
Land
Similar Properties

229 – 2 David Eyer Road
Welcome to Arabella at Elgin East-where style meets comfort in this truly one-of-a-kind floorplan. This beautifully designed 2-bedroom, 2-bathroom suite […]

4204 – 4011 Brickstone Mews
Welcome to PSV Condos. Great Rental opportunity in a well maintained building. Walk to Square One Mall, YMCA, Library. Minutes […]

2002 – 2 Anndale Drive
Luxurious And Spacious 2 Bed and 2 Bath Condo. 870sf Plus Open Balcony. Rare-Find High-Level Bright Sun-Filled Corner Unit. 9 […]
2804 – 21 Hillcrest Avenue
Freshly painted, sunny south-facing studio with unobstructed views of North York! Well designed with a functional, open-concept floor plan that […]

5406 – 11 Wellesley Street W
Unbeatable Location! This Landmark Condominium is a gem nestled in the heart of Downtown Toronto. Enjoy a freshly painted luxurious […]
206 – 5025 Harvard Road
Welcome to this beautifully maintained low-rise condo in the heart of Churchill Meadows! Featuring a bright and open-concept layout, this […]