707 Clifford Perry Place
Description
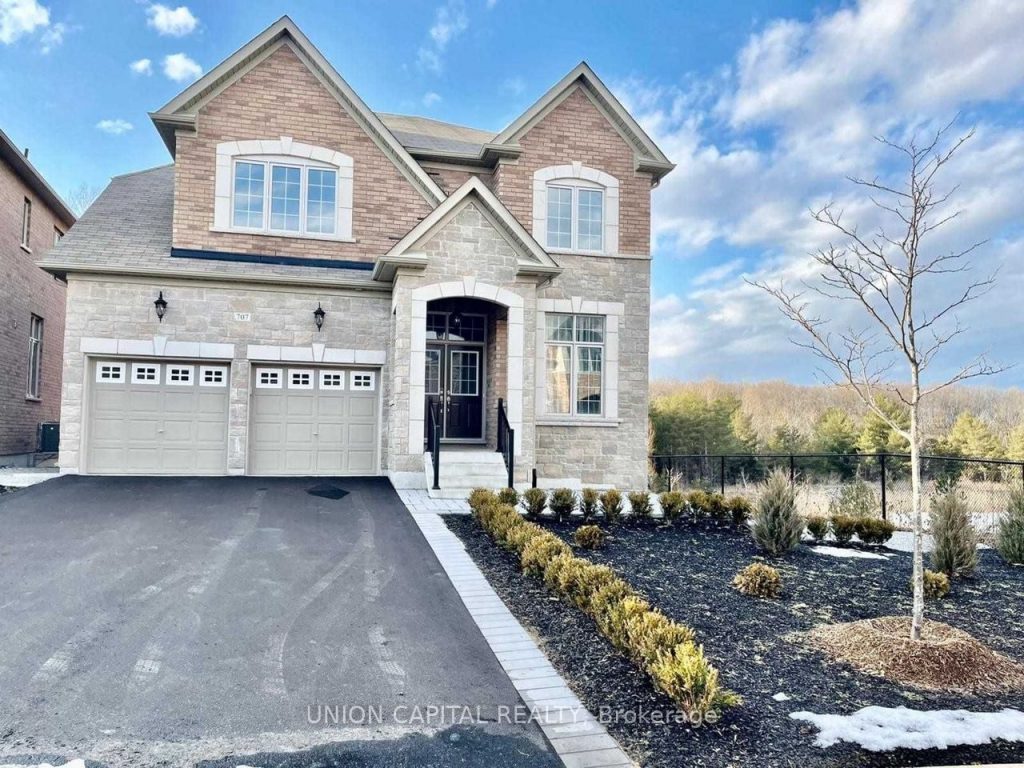
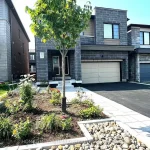
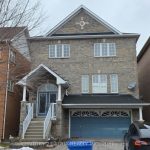
Spectacular Newer Executive Home In Prestigious Woodland Hill! Approx. 3,580 Sq.Ft. With Extensive Upgrades. Premium Ravine/Greenbelt/Pond Lot On A Quiet Crescent Corner, Offering Rare Privacy And Scenic Views. Generously Sized Bedrooms(Each has walk-in closet), 4 En-suites + Sitting Room, 9′ Ceilings, And A Stunning Solid Oak Circular Staircase. Spacious Family And Dining Areas Ideal For Entertaining. Modern Kitchen With Stainless Steel Appliances.The Main Floor Boasts Soaring Ceilings, Abundant Natural Light, And A Modern Kitchen With Ample Storage, Ideal For Everyday Living And Entertaining. Enjoy Peaceful Backyard Views With No Rear Neighbours, Providing A Rare Retreat Setting. Triple Car Garage With Ample Parking. Prime Location Close To Top-Ranked Schools, Trails, Upper Canada Mall, And All Amenities. Immediate Occupancy Available.
Property Details
Rooms
Living Room Main
Kitchen Main
Dining Room Main
Family Room Main
Library Main
Primary Bedroom Second
Sitting Second
Bedroom 2 Second
Bedroom 3 Second
Bedroom 4 Second
Characteristics
Property
Inside
Building
Parking
Fees
Land
Similar Properties
188 Mcroberts Avenue
An amazing opportunity to live in a great neighborhood in a 3 yr old house for a great price. This […]
1202 – 120 Eagle Rock Way
Welcome To The Mackenzie By Pemberton! Adjacent To Maple Go, Close To Major Highways, Schools, Premium Shopping, Dining, Entertainment, And […]
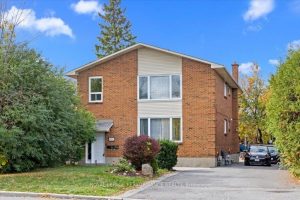
2 – 1702 Russell Road
Updated 3 Bedroom Apartment on the top floor of brick triplex in a prime location! This well-maintained apartment offers approximately […]
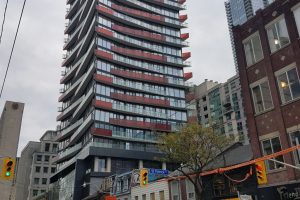
902 – 215 Queen Street W
Clean and Functional One Bedroom plus den. 462 sq.ft. + 65 sq.ft. balcony. Floor To Ceiling Windows. Large Balcony. Open […]
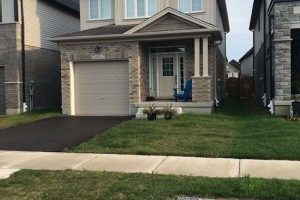
237 Sedgewood Street
Welcome to the absolutely stunning and modern detached house, built in 2020, and located in the highly desirable Doon south […]
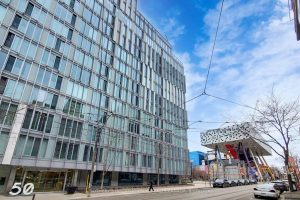
713 – 50 Mccaul Street
Immediate occupancy at Form Condos, built by Tridel. Spacious one bedroom plus den with parking & locker. Modern finishes throughout, […]