200 Courtney Crescent
Description
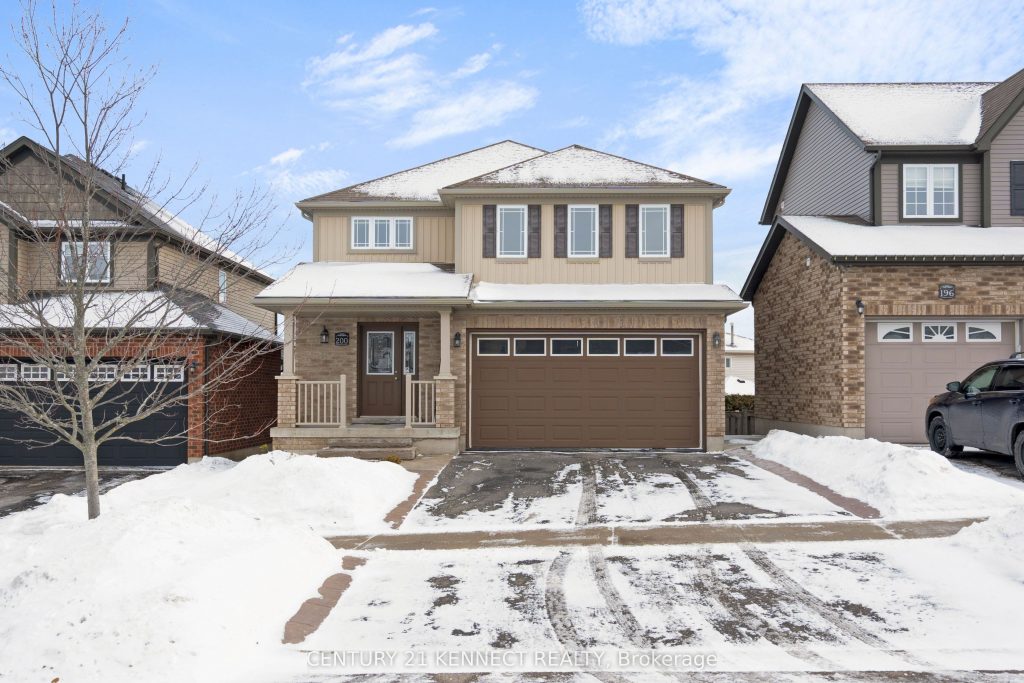
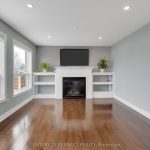
Welcome to 200 Courtney Crescent in Orangeville, a beautifully maintained two-storey fully detached home located in a quiet, family-friendly neighbourhood. This spacious 1,860 sq. ft. residence offers four generously sized bedrooms and four bathrooms, providing plenty of space for comfortable family living. The bright, open-concept kitchen features white countertops, ample cabinetry, and a large refrigerator, making it perfect for both everyday use and entertaining. The open layout allows you to stay connected with family or enjoy watching TV while cooking. The home includes tasteful upgrades throughout, with hardwood flooring that adds warmth and elegance. The large bedrooms are filled with natural light, creating inviting and comfortable living spaces. The finished basement offers additional living space and includes a washroom and a partial bedroom, ideal for guests, a home office, or a recreation area. Enjoy the outdoors in the private backyard, complete with a grey deck that is perfect for summer entertaining and relaxation. Conveniently located close to excellent schools, parks, shopping centres, and restaurants, with easy access to Highway 10. This home offers an excellent combination of comfort, space, and everyday convenience.
Property Details
Rooms
Kitchen
Dining Room
Living Room
Primary Bedroom
Bedroom 2
Bedroom 3
Laundry
Recreation
Characteristics
Property
Inside
Building
Parking
Fees
Land
Similar Properties
874 Childs Drive
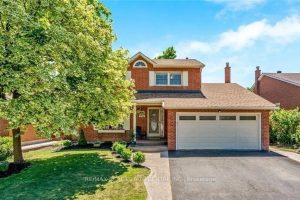
** PRIME LOCATION MILTON *** Spacious and well-maintained 4-bedroom, 3-bathroom detached homeavailable for lease in a sought-after Milton neighbourhood. This […]
2508 – 955 Bay Street
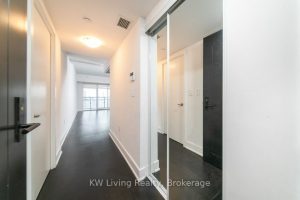
The Britt Residence at Bay and Wellesley offers a fantastic layout in a prime downtown Toronto location. Enjoy convenient access […]
426 – 430 Square One Drive
Big three Bed Room Condo, corner with big balcony, Brand New, Never lived in, Avia 1-unobstructed 2 bedroom, 2 bathroom […]
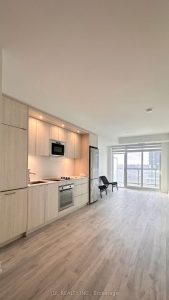
30 Inn On The Park Drive
Experience modern luxury in this stunning 1-bedroom + den condo, featuring sleek laminate flooring, floor-to-ceiling windows, and a bright open-concept […]
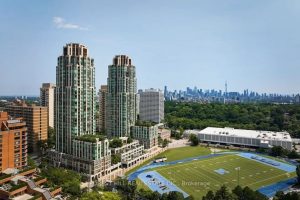
318 – 310 Tweedsmuir Avenue
“The Heathview” Is Morguard’s Award Winning Community Where Daily Life Unfolds W/Remarkable Style In One Of Toronto’s Most Esteemed Neighbourhoods […]
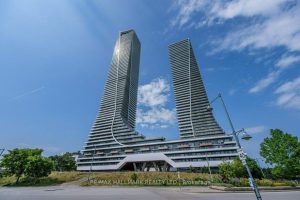
1818 – 30 Shore Breeze Drive
Stunning 2-bedroom, 2-bathroom condo unit located on a high floor at Eau Du Soleil, offering breathtaking southwest views of the […]