Basement – 4105 Channing Crescent E
Description
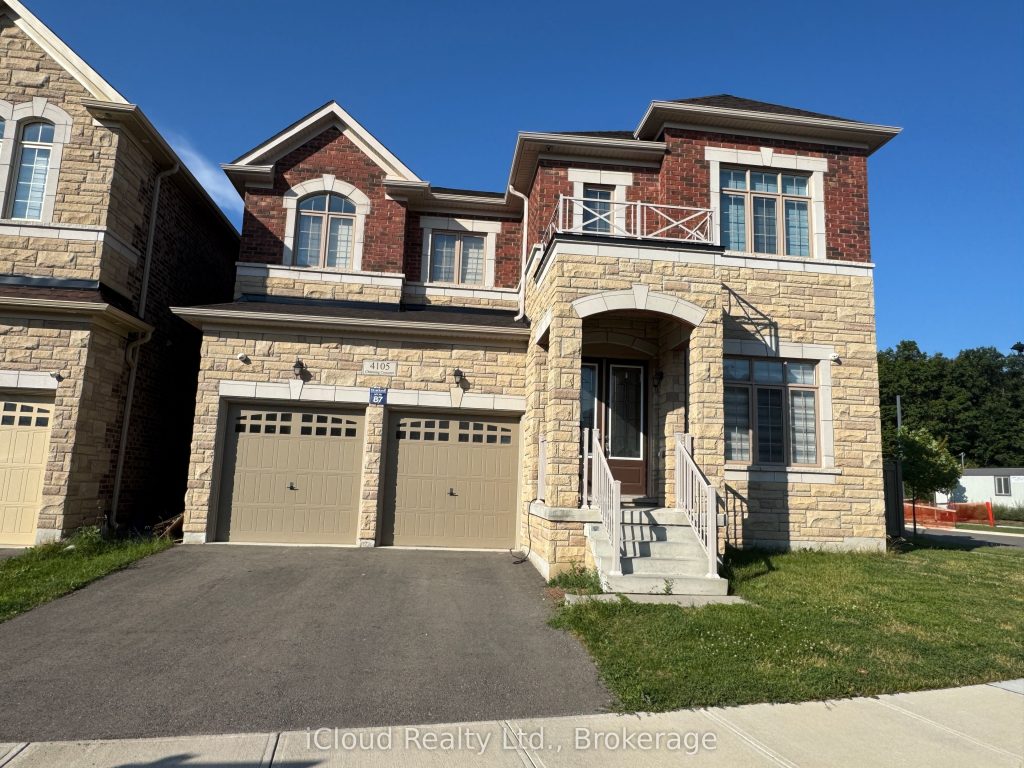
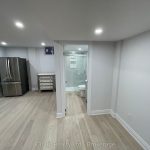
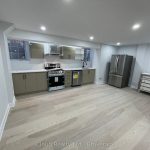
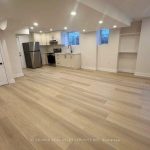
Legal Basement. Brand Newer with all Heated Floor Basement apartment in Oakville Gast Stove Dishwasher with separate entrance and shared Side yard with one car parking. Two Bedroom with One Full washroom and Gas Stove Kitchen with Dish washer all stainless steel appliances with double door Refrigerator and Hood chimney. The Bedrooms have Large egress windows installed. The Living and Kitchen area have two Large egress windows for more light and ventilation. The flooring is Heated and Engineered Hardwood to make the winters cozy with separate Thermostat installed for different zones. Pot Lights installed in all rooms with carbon monoxide alarms. Bathroom has heated floor. Next to Natural heritage system and walks and trail.Have community park for the kids and adults to spend their evening time. Easy access to Trafalgar GO Station and 407 is minutes away. 20 to 30 minutes to Downtown Toronto by car drive. Note Pictures from previous listing.
Property Details
Rooms
Living Room Basement
Kitchen Basement
Bedroom Basement
Bedroom 2 Basement
Bathroom Basement
Characteristics
Property
Inside
Building
Parking
Land
Similar Properties
601 – 65 Scadding Avenue
Welcome to St. Lawrence on the Park. This sought after 1+1 corner unit features approximately 785 sq. ft. of open […]
2 – 60 Long Branch Avenue
ALL UTILITIES INCLUDED (Heat, Hydro & Water)! Bright and clean 2 BEDROOM apartment with laminate floors and lots of natural […]
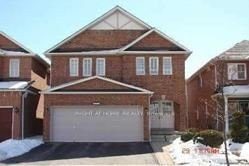
Upper – 1126 Galesway Boulevard
Beautiful Detached 4 Bedrooms + 3Washrooms, Freshly Painted, Spacious Living, Dining, Family room. Prime Location & High Demand Area Of […]
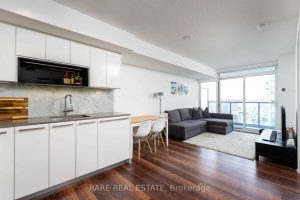
3208 – 70 Queens Wharf Road
Luxurious One Bedroom Condo At Forward By Concord Adex In Demanding Concord City Place. Amazing Suite On Higher Floor With […]
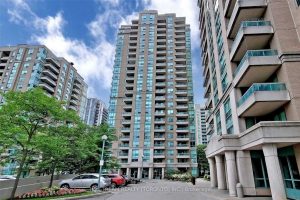
1905 – 3 Pemberton Avenue
Yonge & Finch prime North York location. Brand new laminate floor. The carpet-free unit offers a functional layout. Well maintained […]
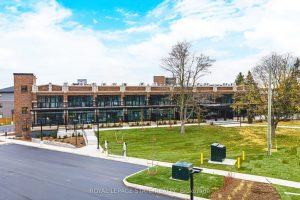
107 – 555 Sanatorium Road
Offering exceptional space and natural light, this 1 Bedroom + Den, 2 Bathroom suite boasts tall ceilings, refined finishes, and […]