1226 Granary Street
Description
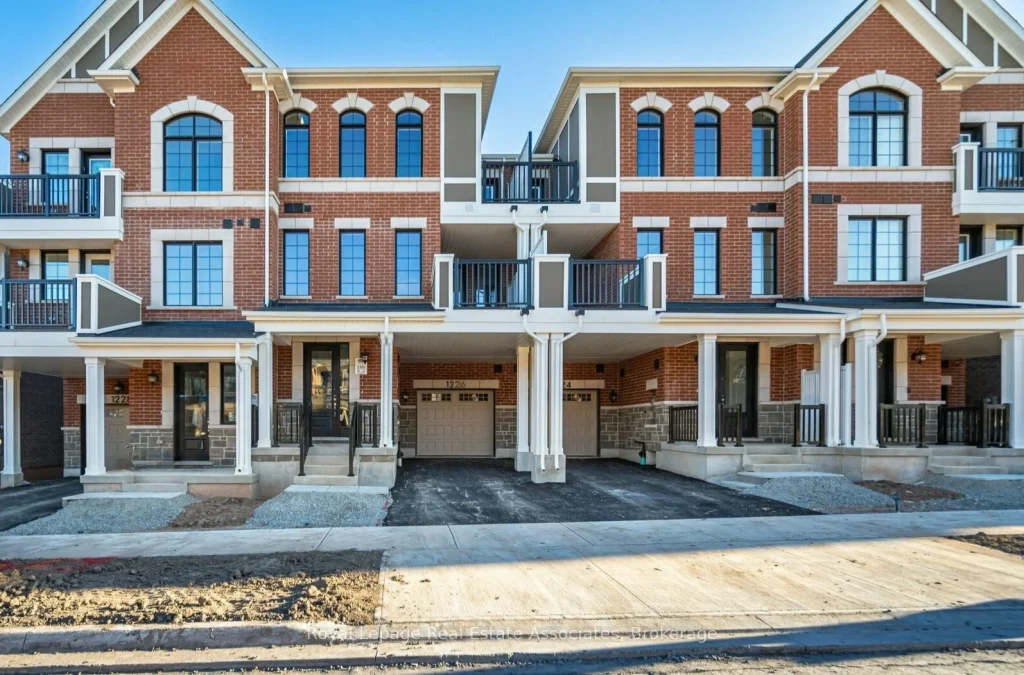
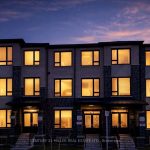
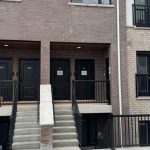
Discover a well-designed executive townhome offering comfort and style in Upper Joshua Creek. This immaculate home features a spacious entry with a mirrored closet, custom built-in shelving, and direct access to the garage. Hardwood stairs lead you to the open-concept main floor, where you’ll find beautiful hardwood flooring throughout. The gourmet kitchen boasts stainless steel appliances, quartz countertops, ample cabinet space, and a breakfast bar, all overlooking the bright dining area with a walkout to the private balcony. Conveniently located on the main level, the laundry room adds to the home’s functional design. The third floor offers a spacious main bathroom, a large linen closet, and three bedrooms, including a luxurious primary suite with a 3-piece ensuite featuring an oversized glass shower, double closets, and a private balcony. Additional storage space is available in the basement crawl space. This home is ideally located near shops, restaurants, schools, and parks, with easy access to major highways (403/QEW/407) for a quick commute. Don’t miss the opportunity to enjoy this exceptional home!
Property Details
Rooms
Foyer Main
Kitchen Second
Dining Room Second
Living Room Second
Primary Bedroom Third
Bedroom Third
Bedroom Third
Characteristics
Property
Inside
Building
Parking
Land
Similar Properties
13 – 245 Mclevin Avenue
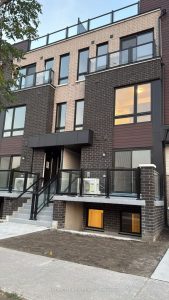
Less than 1 year old, 3 Bed Room Stacked Townhouse. Premium & Modern Finishes W/ Open Concept Design. Combined Living/Dining […]
Bsmt – 2 Clevedon Street
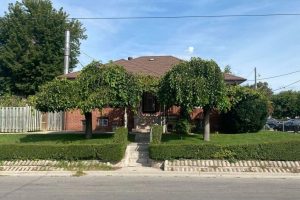
Very bright basement apartment with separate entrance. Huge sunny bedroom with plenty of storage and closet space. Updated Kitchen Cabinets. […]
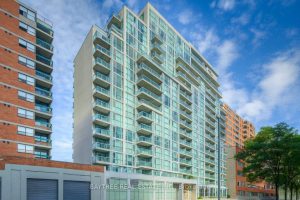
302 – 96 Saint Patrick Street
Discover this rare downtown condo offering a quiet, spacious layout with 9 ft ceilings and floor-to-ceiling windows. The suite features […]
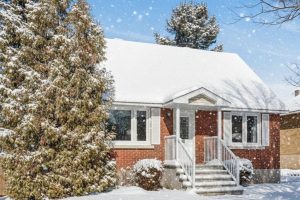
1315 Kilborn Avenue N
Welcome to your future in sought-after Alta Vista! This delightful home greets you with great curb appeal and an interior […]
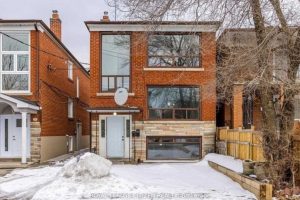
2 – 17 Bayliss Avenue
Experience refined living in this stunning and exceptionally bright 2-bedroom, 1-bath main floor apartment, nestled on a quiet, tree-lined street […]
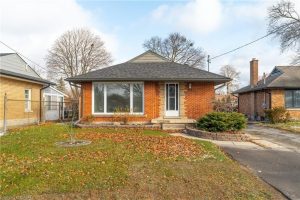
UPPER – 220 Bruce Street
Welcome to 220 Bruce Street in Kitchener, a bright and spacious brick bungalow offering 3 bedrooms and 1 bathroom in […]