9573 Tallgrass Avenue
Description
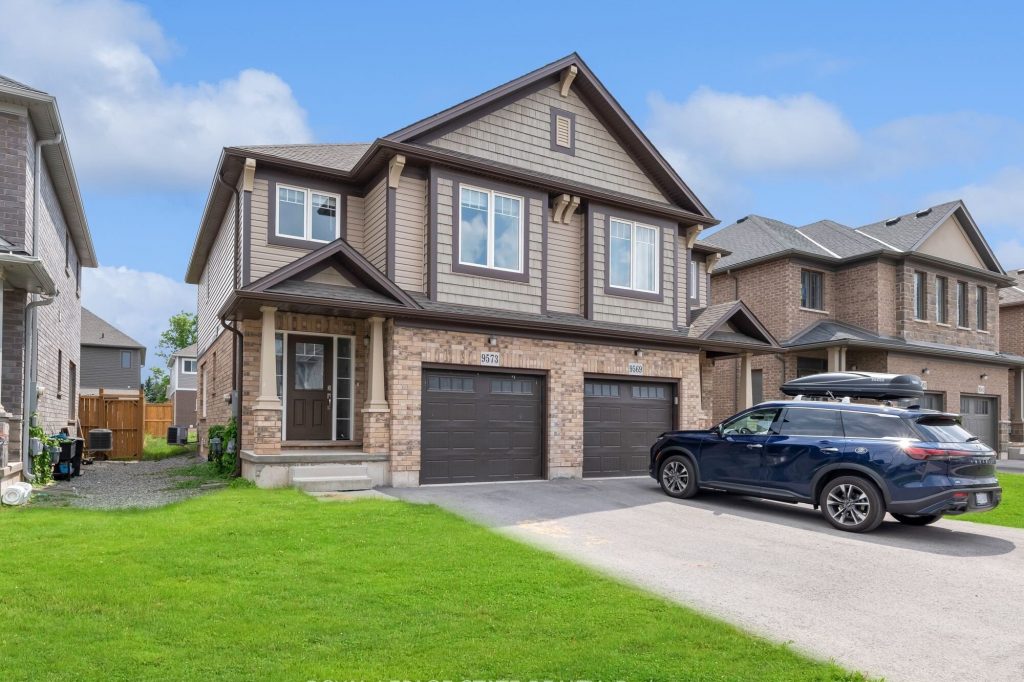
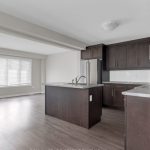
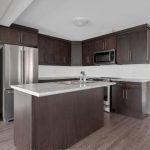
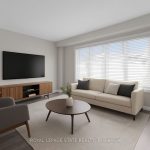
Family friendly neighbourhood and a short drive from the majestic Niagara Falls, this stunning 3-bedroom, 2.5-bathroom semi detached home offers the perfect blend of comfort and convenience. Enjoy family gatherings in the welcoming open-concept layout, boasting a modern functional kitchen with a practical island for prepping meals, stainless steel appliances, dinette area for your family to sit together for dinner. Access the rear yard from the dinette and watch the BBQ’ing or the kids playing in summer from the spacious living room & picture window. An oak staircase leads to the upper level, where you’ll find a generous primary bedroom complete with a walk-in closet, a 4-piece ensuite, and newly installed easy maintenance vinyl flooring. The backyard is the perfect for relaxing or hosting guests while enjoying beautiful sunset views. Located within easy access to highways, schools, shopping, restaurants, golf, and all local amenities – this home truly has it all. Freshly painted throughout, maintained and new flooring installed upstairs -what are you waiting for?
Property Details
Rooms
Foyer
Kitchen
Dining Room
Living Room
Bathroom
Bedroom
Bathroom
Bedroom 2
Bedroom 3
Bathroom
Characteristics
Property
Inside
Building
Parking
Land
Similar Properties
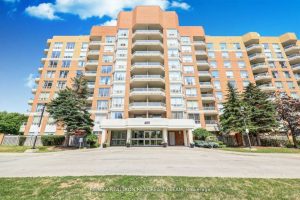
607 – 480 Mclevin Avenue
Bright & Spacious Corner Unit Condo. One Of The Largest Units In The Building, Spacious Living& Dining Area, Walkout To […]
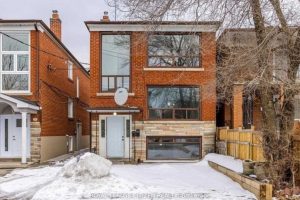
2 – 17 Bayliss Avenue
Experience refined living in this stunning and exceptionally bright 2-bedroom, 1-bath main floor apartment, nestled on a quiet, tree-lined street […]
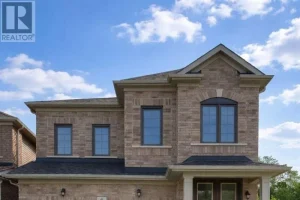
8 Greer Street
Absolute Stunning! 3 Year New Detached Home By Award Winning Great Gulf. Located At Desirable Family Friendly Community. Bright & […]
BSMNT – 240 Tansley Road
Located on a quiet street, this basement apartment is well laid out and fully furnished. Easy access to Bathurst St. […]
Bsmt – 6121 Maplegate Circle
2-bedroom basement unit in a detached home located in the desirable Lisgar area. This well-maintained space offers a comfortable layout […]
4001 – 33 Bay Street
Luxurious Condo located in the heart of the Downtown Toronto, Panoramic Lake Island and City View . One bedroom + […]