Basement – 194 Nahani Way
Description
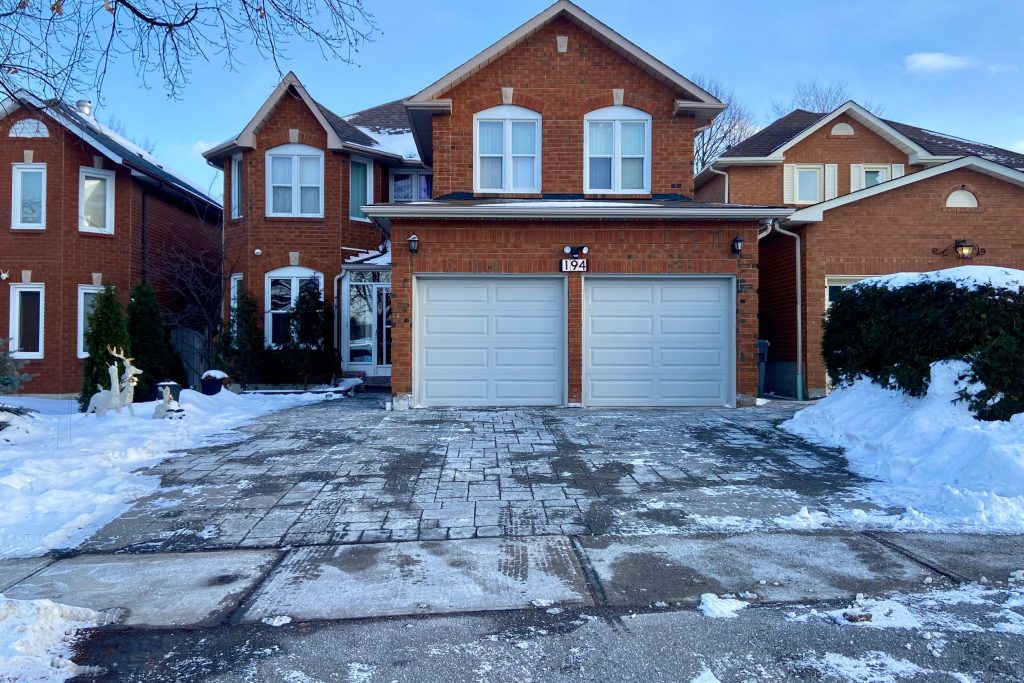
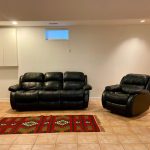
This location is a true gift. Bright and spacious basement apartment for lease located in a vibrant and highly desirable Mississauga area. Just minutes from Square One Shopping Centre, Celebration Square, Sheridan College, GO Station, City Hall, YMCA, Central Library, future LRT, restaurants, plazas and shops, the Living Arts Centre, cinemas, community centres, banks, major highways, and all the top amenities this dynamic neighbourhood has to offer. St. Jude Separate School and Nahani Way Public School, both directly across from the home. This beautifully maintained, carpet-free home features two generous bedrooms, a modern bathroom, and a well-appointed fully functional kitchen with ample cabinetry, generous counter space, a breakfast area, and a kitchen bar. Pot lights enhance the space. Enjoy a modern open-concept living and dining area with the flexibility to create a home office or personalize the layout to suit your lifestyle. Rent includes all utilities and one parking spot on the driveway. Shared laundry! Move-in ready and ideally located. Don’t miss your chance to live in the centre of it all.
Property Details
Rooms
Living Room
Dining Room
Kitchen
Breakfast
Primary Bedroom
Bedroom 2
Bathroom
Characteristics
Property
Inside
Building
Parking
Fees
Utilities
Land
Similar Properties
602 – 1 Cordoba Drive
Welcome to this Luxury Executive 2 Br 1650 Sq Ft Condo Apartment; Living / Dining Room Solid Hardwood; W/O To […]
Lower – 8 Black Ash Trail
Discover this stunning, two-year-old legal 1-bedroom, 1-bathroom walkout basement unit in one of Barrie’s most desirable, family-friendly communities. Thoughtfully designed […]
3057 Kerwin Avenue
Beautifully Kept Solid Brick Home. Huge Double Garage With Lots Of Parking Space. Very Rare 62’123′ Lot In Cooksville Near […]
4a – 4337 Burnside Line
Versatile Commercial Property $15 $ per square foot net and $3.50 per square foot MIT based on 800sqft. Located at […]
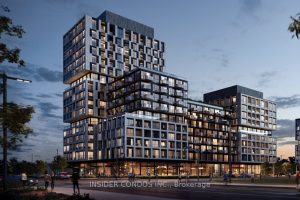
1016 – 1001 The Queensway N/a
Modern 1 Bed + Den suite at The Verge Condos (East Building), located on the 10th floor with unobstructed west-facing […]
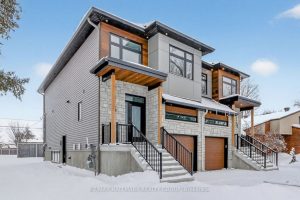
B – Basement – 76 Burnett’s Grove Circle
This brand new one-bedroom plus den/2nd bedroom gem boasts brand-new hardwood and tile flooring throughout, complemented by a sleek, modern […]