40B – 5305 Glen Erin Drive
Description
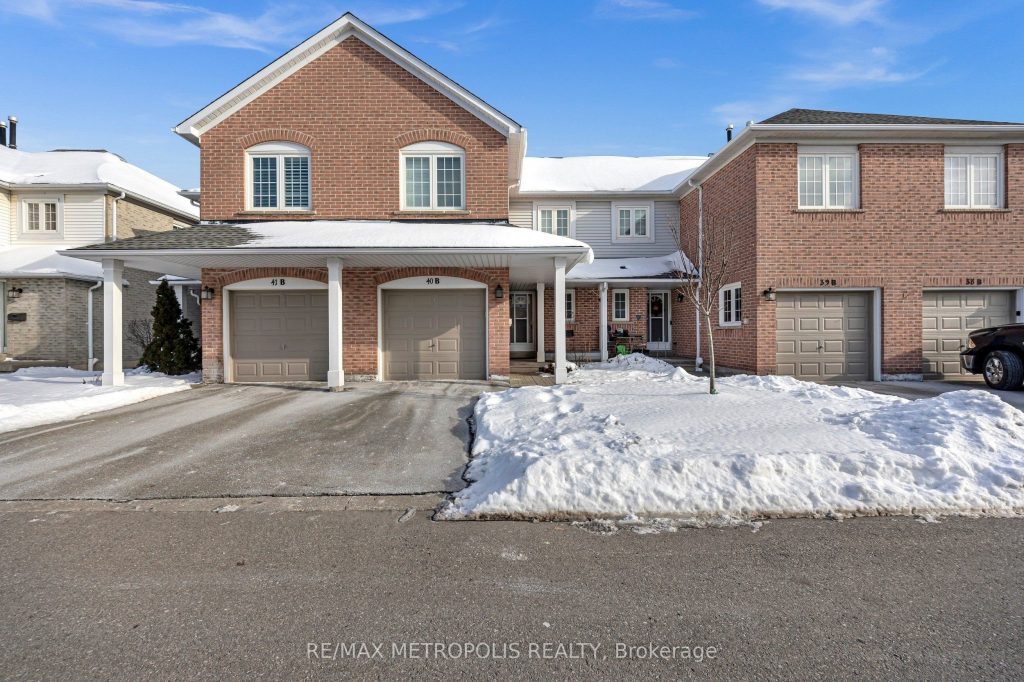
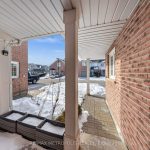
Situated In The Highly Coveted Central Erin Mills Community, This Elegant And Sun-Filled Townhome Offers 3 Bedrooms, 3 Bathrooms, Two-Car Parking, And A Fully Finished Basement, Tucked Away On A Quiet And Peaceful Street. Exceptionally Cared For And Tastefully Updated, The Home Showcases A Well-Designed Open-Concept Layout Featuring A Contemporary Kitchen, Seamlessly Connected To The Dining Area For Effortless Entertaining. The Upper Level Features Three Generously Sized Bedrooms, Including A Well-Appointed 3-Piece Jack & Jill Bathroom And A Custom Walk-In Closet Providing Abundant Storage. The Finished Lower Level Extends The Living Space With A Warm And Inviting Recreation Room Complete With A Fireplace And Convenient Walkout Access To The Backyard. Set Within A Beautifully Maintained And Professionally Managed Complex, Residents Enjoy Access To Resort-Style Amenities Including An Outdoor Swimming Pool And A Children’s Park/Playground. Ideally Located Near Highly Regarded Schools Such As John Fraser Secondary School, Aloysius Gonzaga Catholic Secondary School, Middlebury Public School, And Thomas Street Middle School, And Within Close Proximity To The University Of Toronto Mississauga Campus. Perfectly Positioned Just Minutes From Erin Mills Town Centre, Credit Valley Hospital, Parks, Public Transit, And Everyday Conveniences, With Quick And Easy Access To Highways 403, 401, And The Streetsville GO Station. An Outstanding Opportunity To Live In One Of Mississauga’s Most Desirable Neighbourhoods.
Property Details
Characteristics
Property
Inside
Building
Parking
Land
Similar Properties

Bsmt – 44 Bellevue Avenue
Located In One Of Toronto’s Liveliest And Most Diverse Neighbourhoods, This Spacious And Spotless One Bedroom Apartment Is Available Immediately […]
905 – 4340 Bloor Street W
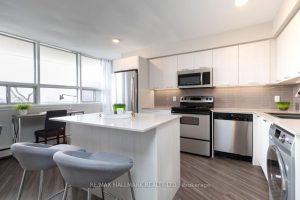
This 738 SQFT One-Bedroom Suite offers a bright exposure and a functional open-concept layout ideal for comfortable everyday living. Features […]
Upper – 18 Whittaker Court
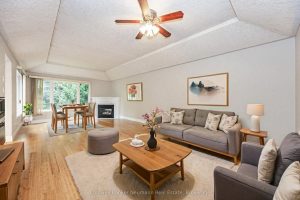
This 1300 sq ft unit is the main floor of a beautiful bungalow with it’s own in-suite laundry, private deck, […]
4028 Sasha Court
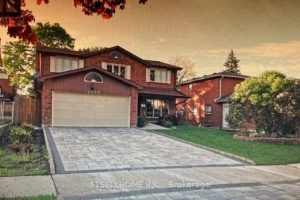
This stunning, executive, 4 bedroom, 3 bathroom home is ready for lease, on a quiet, private court in desirable Applewood […]
1701 – 160 George Street
Incredible opportunity in downtown Ottawa. This modern 2 bedroom, 2 bathroom condo on the 17th floor offers a bright open […]
23 Palace Street
Landlord looking for AAA Professional Tenants, stunning 6-bedroom furnished property top-quality finishes throughout. The modern kitchen cabinetry, complemented by newer […]