3860 Bloomington Crescent
Description
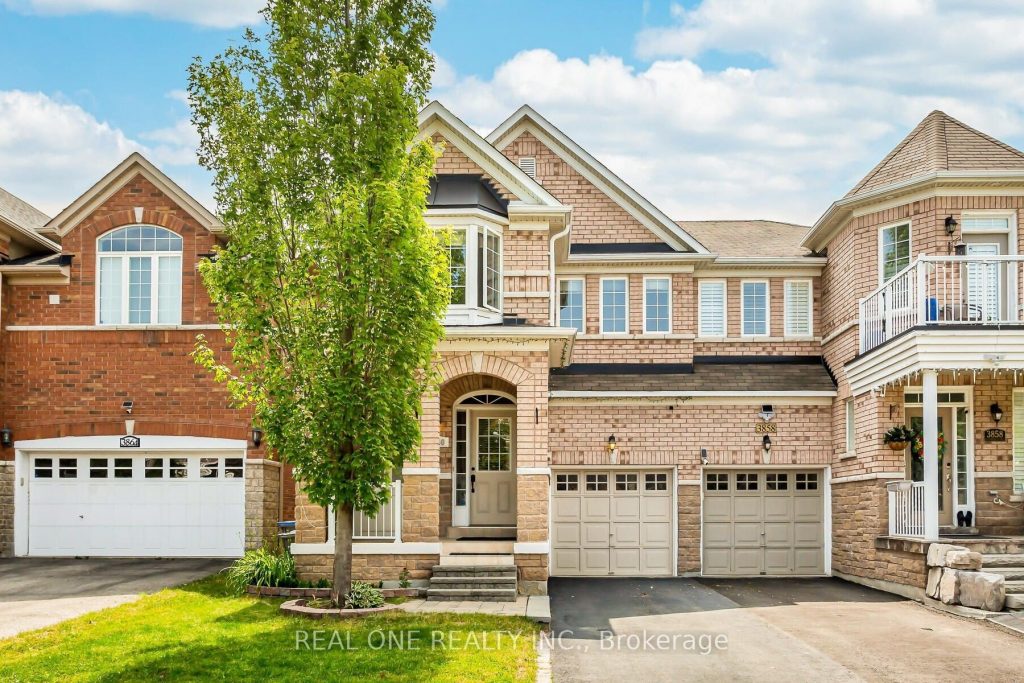
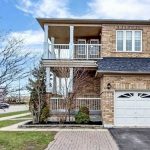
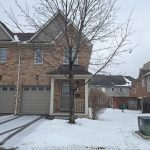
Stunning Incredible Semi-Detached House with Spacious 3+1 Bedroom / 4 Washroom in High Demand Churchill Meadows Area. This Immaculately Open Concept Kitchen with Quartz Countertops, Stainless Steel Application and Ceramic Floor Combined with Breakfast Area Walking Out to A Fully Fenced Backyard. Spacious Family Room with Gas Fireplace. Separate Large Dinning Room with Natural Light. Good Size Bedrooms W/ Large Windows & Lots of Sunshine. Master Bed W/ 5-Piece Ensuite. Hardwood Floors Throughout. Pot Lights Throughout Main Level. Finished Basement with Shower Washroom Offers Additional Living Space. Perfect for Family Looking for Ample Space and Functionality. Great Neighborhood, Close to Schools, Plaza, Parks & Recreational Centre, Library & Public Transportation. Erin Mills Town Centre, Restaurants, Loblaws, Nation. Minute To Hwy 403/407/401. Tenant Pays Utilities (hydro, gas and water). Photos from previous.
Property Details
Rooms
Family Room Main
Dining Room Main
Kitchen Main
Breakfast Main
Primary Bedroom Second
Bedroom 2 Second
Bedroom 3 Second
Living Room Basement
Bedroom 5 Basement
Characteristics
Property
Inside
Building
Parking
Land
Similar Properties
5811 – 197 Yonge Street
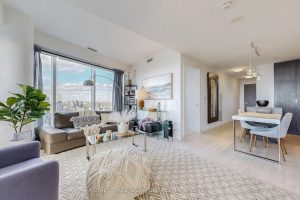
A luxurious, oversized 2-bedroom furnished corner suite (approx. 1,100 sq. ft.) featuring a custom, extra-wide kitchen and walls of floor-to-ceiling […]
A0336 – 125 Bronte Road
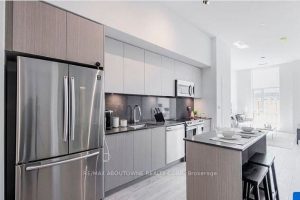
*BONUS*1 MONTH FREE* CORNER SUITE – Bright & Spacious “the PIER Model” is 2 Bedroom, 2 Full Bathrooms with an […]
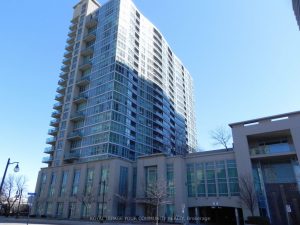
2008 – 185 Legion Road N
Heat, Hydro, Water, Locker And Parking Are Included In This Spacious 2 Bedrooms Plus Den At The Tides At Mystic […]
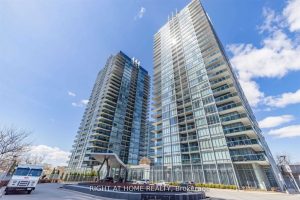
1010 – 88 Park Lawn Rd Road
Absolute Stunning + Fully Renovated 2 Bed 2 Bath Unit @ South Beach Condos. With Breathtaking Views, New Light Fixtures […]
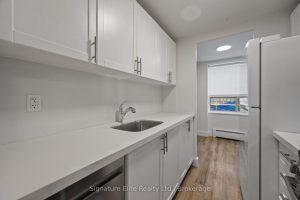
410 – 250 St Clair Avenue W
Bright, spacious, and renovated apartment in a quiet, low-rise boutique building. Modern kitchen features quartz countertops, contemporary hardware, and updated […]
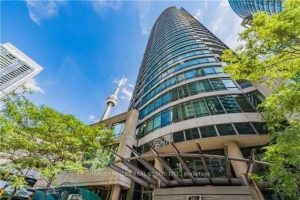
515 – 361 Front Street W
Location, Location, Location! Well-appointed 1-Bedroom rental including parking and locker, with ALL utilities included. Unbeatable downtown convenience just steps to […]