2212 Florian (upper) Road




Description
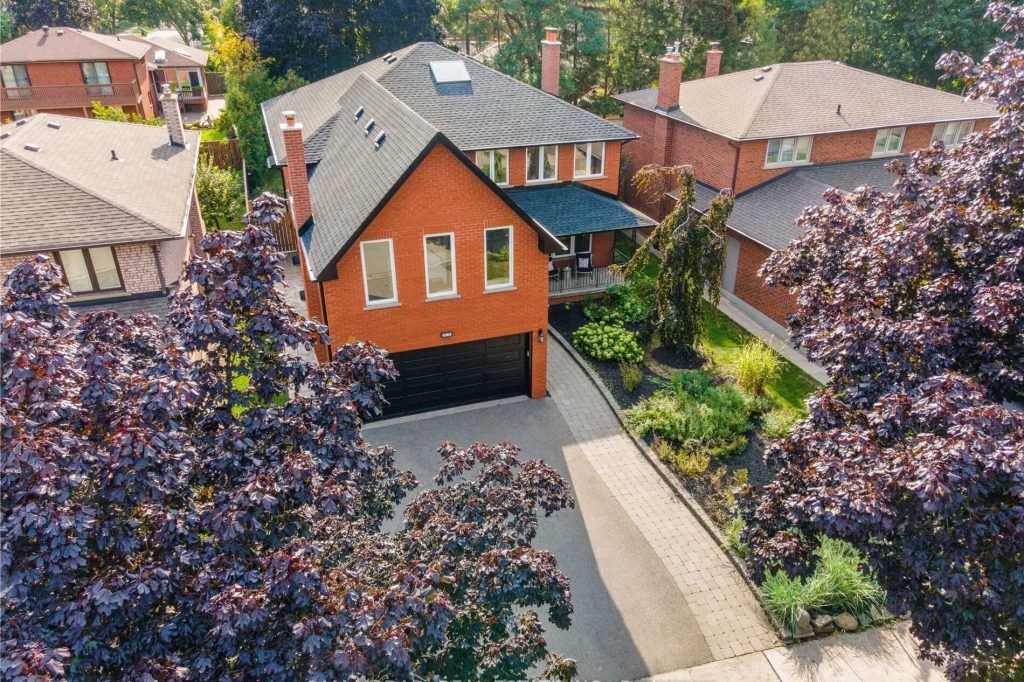
Welcome To Florian! A Hidden Oasis On A Quiet Cut-De-Sac Awaits Your Family! Prime Cooksville Child Friendly & Family Oriented Neighbourhood. 6 Public & 8 Catholic Schools serve this home. 2 Private schools nearby. 05 playgrounds, 2 sports fields & 5 other facilities are within 20 min walk of this home. One health club is only 800 meter away. Trillium Hospital & Future LRT stop are 1.4 Km away on Hurontario & QueenswayThis Updated & Expansive Home Will Suit Every Need With 5 Spacious Bedrooms On Upper Level, 2nd Flr Laundry, & Beautiful Primary Bdrm Spa-Like Bathroom. Main Floor Living Area Boasts 2 Walkouts To Private Evergreen Backyard Feat. Custom Concrete Patio W/Gas Hook Up! Great Schools, Minutes From The Go Train & Port Credit Village & A Short Drive Into The Downtown Core. 2 car Garage and 2 Tandum parkings on the driveway
Property Details
Rooms
Living Room
Dining Room
Family Room
Kitchen
Den
Primary Bedroom
Bedroom 2
Bedroom 3
Bedroom 4
Bedroom 5
Characteristics
Property
Inside
Building
Parking
Fees
Land
Similar Properties

1506 – 58 Orchard View Boulevard
Boutique Condo Situated On A Quiet Street, Steps To Subway And Amenities: Schools, Library, Shops And Restaurants, Mall, Theatre. Parking […]

2307 – 10 Park Lawn Road
One of the most famous South Etobicoke complexes – Westlake Encore. Across form Humber Bay Park and the Lake this […]

2nd Floor – 32 Glen Echo Road
Terrific Unit In A Great Location! Welcome To Beautiful 32 Glen Echo Road In The Heart Of Lawrence Park! This […]

Ground – 2500 Kingston Road
Beautiful Open Floor Retail Space In High Traffic Area Of Kingston Rd. Directly Across The Street From Big Box Shopping, […]

907 – 225 Malta Avenue
This Brand New 796 Sqft Stunning Condo Is In Sought After Stella Condominiums, Has 2 Bedrooms, 1 Bathrooms With Extensive […]
1403 – 33 Bay Street
Stunning-Corner-Furnished 950Sqft 2Bed,2Bath+Den Unit With Unobstructed Views In The Prestigious Waterfront Financial District! Functional Split Bedroom Layout, Floor To Ceiling […]