707 – 750 Whitlock Avenue
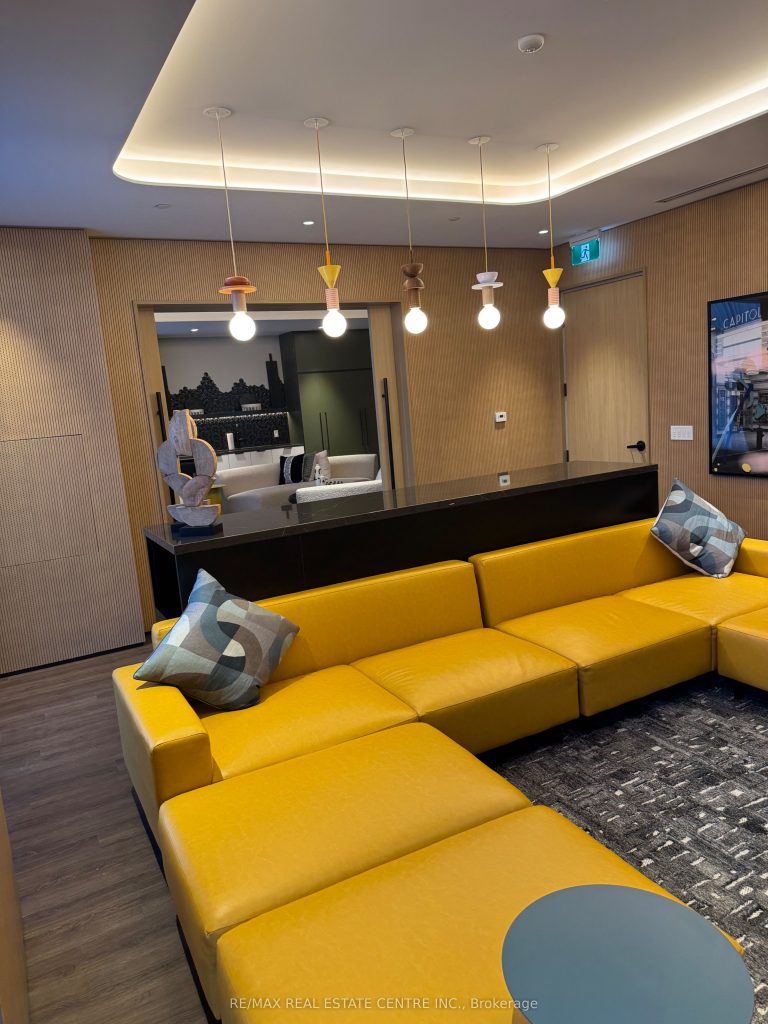

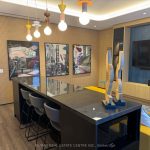



Description
Welcome to this Stunning, Brand new 1+1 bedroom Condo at 750 Whitlock Avenue, located in the highly desirable Mile & Creek 2 community by Mattamy Homes in Milton. Never lived in, this modern suite offers a fresh and move-in-ready living experience with a thoughtfully designed open-concept layout and contemporary finishes throughout. The spacious bedroom provides a comfortable retreat, while the versatile den is perfect for a home office, study, or guest area. The sleek kitchen is equipped with stainless steel appliances, quartz countertops, modern cabinetry, and flows seamlessly into the bright living and dining area, ideal for both relaxing and entertaining. Enjoy the convenience of in-suite laundry and step out onto the private balcony to unwind and enjoy your morning coffee or evening relaxation. This unit includes underground parking and a locker, providing added convenience, storage, and security. Located in a vibrant and growing neighborhood, residents enjoy close proximity to parks, scenic walking trails, shopping, dining, schools, transit, and easy access to major highways. This exceptional condo offers the perfect blend of modern style, comfort, and convenience, making it an ideal rental opportunity for professionals or small families seeking quality living in Milton.
Property Details
Rooms
Living Room
Dining Room
Kitchen
Primary Bedroom
Den
Bathroom
Characteristics
Property
Inside
Building
Parking
Highlights
Land
Similar Properties
7 – 947 Main Street E
Welcome to this clean and charming all inclusive 1-bedroom basement level unit, conveniently located just steps from Gage Park. This […]
509 Moffat Street
1 bedroom, 1 bathroom unit available. Ideal for CAF members on IR. Located approximately 20 minutes to Garrison Petawawa and […]

1612 – 36 Lee Centre Drive
Welcome to the sought-after Ellipse Condos in the heart of Scarborough! This beautifully maintained suite offers a highly efficient layout […]
48 Van Fleet Terrace
Discover a modern, super clean 1 bed, 1 bath suite in Milton, 702 sqft, with a separate side door entrance […]
213 King Street S
40 Feet Detached Home main and second floor for lease, around 1800 sq ft , Large rooms, bright home. New […]
17 Strode Drive
Gorgeous 3 Br Bungalow Detached Home In The High Demand Neighbourhood, 2 Bedroom Basement Finished With Separate Entrance. Modern Open […]