868 Marigold Street


Description
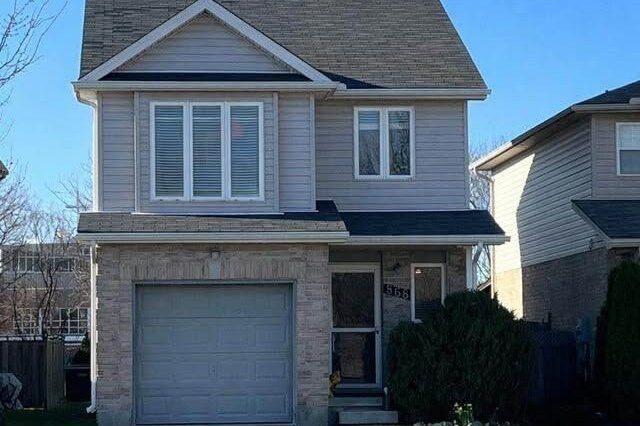
Newly renovated detached 2-storey home available for lease from May 1, 2026 , located in the desirable Stoney Creek community, right behind Mother Teresa School and within a sought-after school zone. Backing onto green space with no rear neighbours, this home offers a peaceful setting in a quiet neighbourhood. Featuring approximately 1,300 sq ft above grade, the property includes 3 bedrooms and 3 bathrooms (2 full and 1 powder room), along with a newly finished basement. The main floor offers a bright open-concept living and dining area connected to an updated kitchen with quartz countertops and new appliances, with walkout access to a fenced backyard. The second floor features a spacious 16 x 11 ft family or flex room ideal for a home office, playroom, or additional living space. Additional highlights include updated flooring, modern lighting, renovated bathrooms, a new high-efficiency TRANE furnace with humidity control, central air conditioning, an attached single-car garage, and parking for up to 3 vehicles. Move-in ready and ideal for families.
Property Details
Rooms
Foyer Ground
Dining Room Ground
Living Room Ground
Kitchen Ground
Powder Room Second
Family Room Second
Primary Bedroom Second
Bedroom 2 Second
Bedroom 3 Second
Bathroom Second
Characteristics
Property
Inside
Building
Parking
Land
Similar Properties
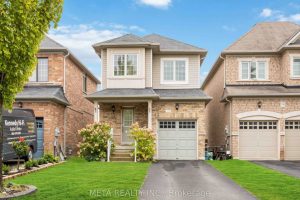
210 Cabin Trail Crescent
Beautifully maintained 3-bedroom detached home (main floor only, no basement) located in a highly sought-after, family-friendly neighbourhood. This partially furnished […]
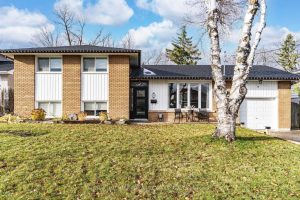
Lower – 20 Ottaway Avenue
MODERN FINISHES, NATURAL LIGHT, & A PRIME CENTRAL LOCATION – THIS ONE CHECKS EVERY BOX! Tucked away on a quiet […]
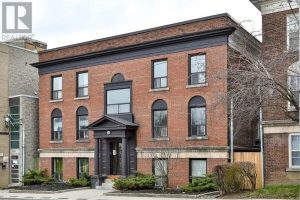
2 – 915 St Clair Avenue West
Located In Midtown Near Dufferin & St. Clair Ave W. 1 Bedroom plus a Den, Featuring New European Style Cabinetry, […]
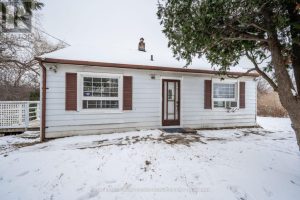
3209 Bronte Road
Enjoy private outdoor recreational living on a spacious 1-acre lot, partially treed, while still being conveniently close to major highways, […]
717 – 25 Water Walk Drive
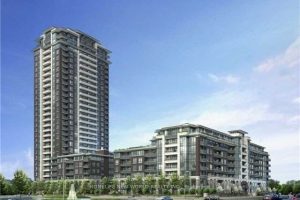
7.5 Yrs New Building In Uptown Markham! Riverside Building B, Location In Southeast Of Warden/Hwy 7, 1Bdrm + 1Den *** […]
BSMT – 59 Christina Crescent
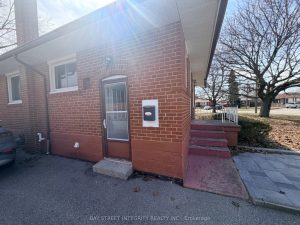
Video tour available. Prime Wexford-Maryvale: Bright 1+1 Bed Walk-Out BasementLocation: Minutes to 401/404/DVP & Victoria Park/Ellesmere.Features: Immaculate condition, full bath, […]