332 Ambleside Drive
Description
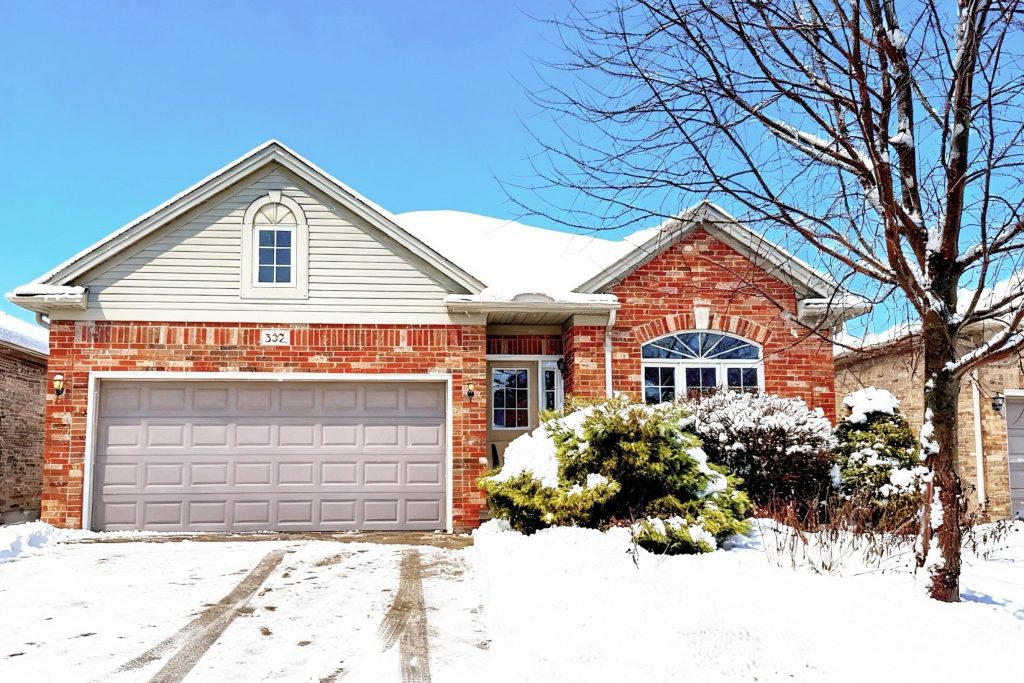
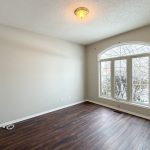
This all-brick, open-concept detached bungalow truly checks all the boxes. Nestled in a premium North London location, the home offers just under 2,500 sq ft of total living space with a spacious and highly functional layout. The main floor features a generous primary suite with a walk-in closet and private 3-piece ensuite, a second bedroom with an elegant arched window and abundant natural light, a formal dining room, Eat-in kitchen, and a welcoming living room with a gas fireplace. The convenient main-floor laundry provides direct access to the two-car garage, adding everyday ease and functionality. Step out from the kitchen to a fully fenced backyard, perfect for entertaining on the expansive wood deck. The finished lower level extends the living space with a large rec room, third bedroom, and full 4-piece bathroom. An additional unfinished area offers excellent flexibility for a workshop, craft room, artist studio, or extra storage. Recent updates include new flooring in the primary bedroom, kitchen, and basement (October 2025).Ideally located just minutes from Masonville Mall, Western University, Fanshawe College, University Hospital, and the scenic Medway Valley Trail, with shopping and dining close by. Landscaping and snow removal are conveniently handled by the condo corporation. Perfect for families or professionals alike-this is a must-see home.
Property Details
Characteristics
Property
Inside
Building
Parking
Land
Similar Properties
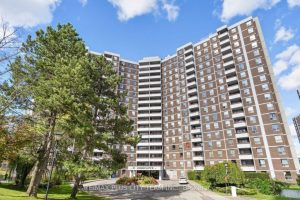
909 – 10 Edgecliff Golfway
This 3-bedroom, 2-bathroom corner suite offers a spacious and functional layout designed for comfortable living. Ideally located in a high-demand […]
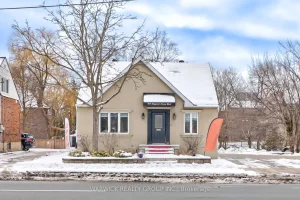
123 Sheppard Avenue E
Built-out healthcare, beauty, or retail space in a prime location within walking distance of Yonge & Sheppard. The unit offers […]
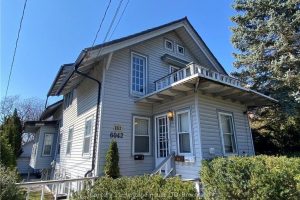
6042 Culp Street – Lower Unit Street
Immediate possession available. FULLY FURNISHED GROUND FLOOR 2 bedroom, 1 bathroom unit with in-suite laundry! Large windows. Private entrance & […]
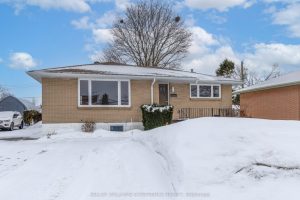
MAIN – 51 Davidson Street
Welcome home to this newly renovated and freshly painted 3-bedroom, 1-bath bungalow in one of Barrie’s most established and family-friendly […]
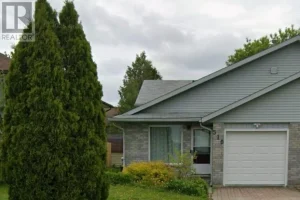
510 Cork Street
** ALL INCLUSIVE ** This beautifully cared for semi detached home is located in one of the best areas of […]
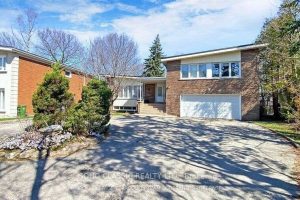
BSMT – 29 Bayhampton Court
Basement Apartment at 29 Bayhampton Court,2 bedroom, 1 washroom located in a quiet and family-friendly neighbourhood. Features: Open-concept living and […]