M13 – 40 Palace Street
Description
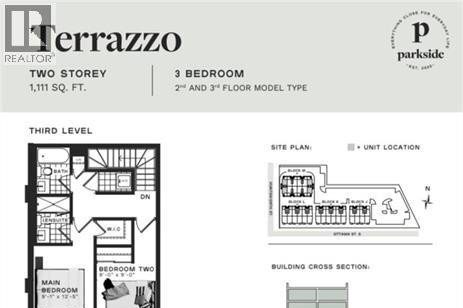
Welcome to this brand new 3-Bedroom condominium townhome in Kitchener’s beautiful Parkside community, where convenience and community intertwine to create a haven for everyday living. Nestled next to this family-centric neighbourhood are the expanses of McLennan Park and Elmsdale Park, offering a tranquil escape or variety of outdoor activities. Within this upper unit, discover a meticulously crafted two-storey space spanning over 1100 square feet. Enjoy the expanse of three generously proportioned bedrooms split between the upper and lower level with two full bathrooms, a powder room on the main level, as well as an ample living room, dining room, kitchen with bathroom on the main level. The two level experience not only enhances privacy, but each level also boasts its own balcony allowing clear views of the hillside at McLennan Park, and allowing ample natural light to flow throughout the unit. Decor package upgrades such as quartz countertops and Whirlpool/Blomberg appliance package, soft close cabinets, deep fridge upper cabinet with gable, and laminate flooring throughout. Venturing beyond the neighbourhood is effortless, with a two-minute drive to HWY 7/8, granting seamless access for commuters. Should you prefer the convenience of public transit, an onsite stop is just outside your doorstep, ensuring smooth journeys to any destination. Just a 5 minute walk away sits Laurentian Power Centre, boasting an array of amenities to cater to your every need. From a large Zehrs grocery store to home improvement essentials at Lowes, and healthcare services at the walk-in clinic, every convenience is within easy reach. (id:4236)
Property Details
Rooms
Bedroom
2pc Bathroom
Kitchen/Dining room
Living room
Full bathroom
Primary Bedroom
4pc Bathroom
Bedroom
Characteristics
Property
Inside
Building
Land
Similar Properties
908 – 35 Empress Avenue
Newer Reno for bathrooms, Kitchen, SS Stove and Fridge, washer. Exquisite ‘Empress Plaza’ Condo Residences Located In Prime North York […]
307 – 28 Empress Avenue
Close to Subway, supermarkets, restaurants, etc; Close to top schools, McKee PS and Earl Haig SS, and close to Claud […]
3rd Flr – 3 Glencairn Avenue
All Inclusive Lytton Park Pied -a- Terre with everything at your fingertips ( Approx. 555 sq ft + Balcony) . […]
3 – 367 Wilson Street East
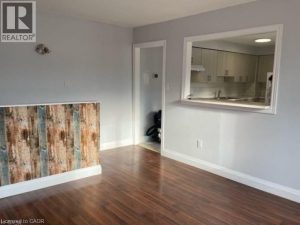
LOCATION LOCATION LOCATION!!! Don’t miss this rare opportunity to live in the heart of the village in downtown Ancaster. Conveniently […]
129 Brenda Crescent
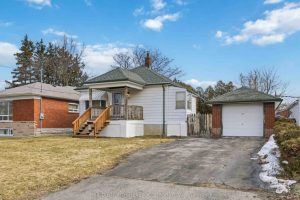
Welcome to 129 Brenda Crescent! This bright and inviting 2-bedroom, 1-bathroom home offers comfort and convenience in the heart of […]
8 Eglinton Avenue East Suite 4209 Avenue
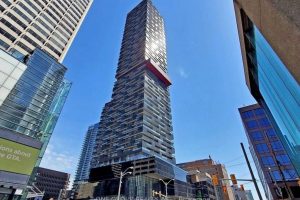
Luxury Condominium At Yonge & Eglinton With Lake View. Spacious One Bed + Den With 9Ft Ceilings. Large Balcony. Over […]