93 Tremaine Drive

Description
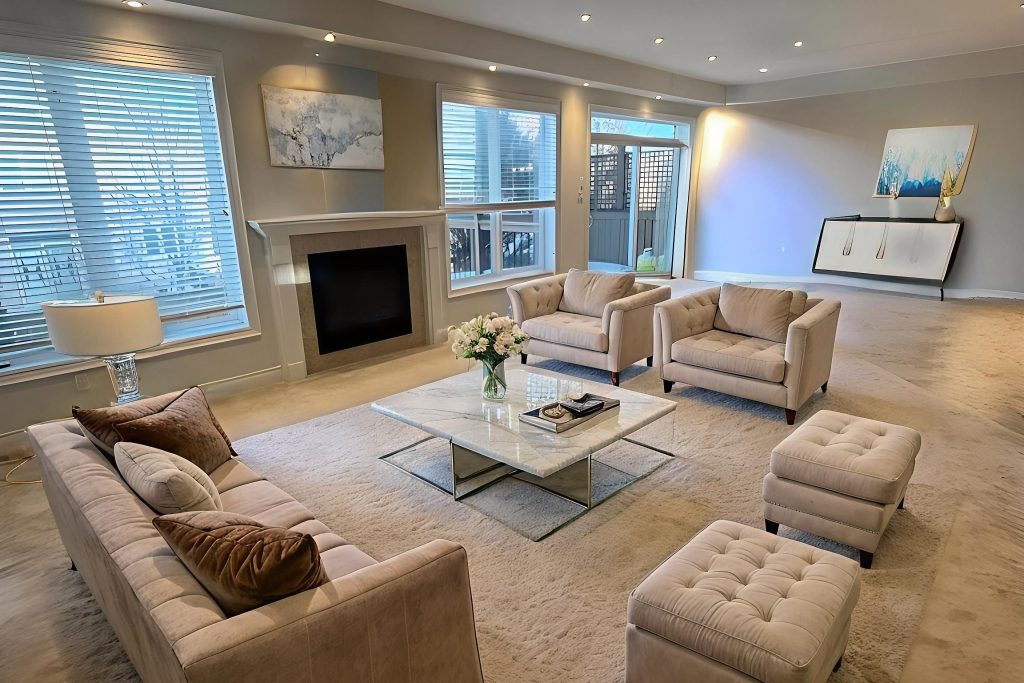
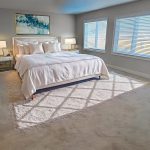
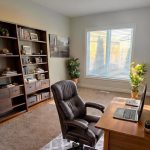
Welcome to an exceptional executive rental in one of Kitchener’s most desirable and family-friendly neighbourhoods. Located on Tremaine Drive just off Fairway Road North, this home offers a rare blend of privacy, green space, and unbeatable convenience. Backing onto the Grand River corridor and directly across from a park, the setting is quiet, scenic, and ideal for families, while still being only minutes to Highway 8, the 401, Sportsworld Drive, Fairview Park Mall, transit, shopping, restaurants, cafes, and every essential amenity.This offering includes the main and upper levels of the home, featuring 4 spacious bedrooms and 4 bathrooms, with private use of designated basement space. The layout is exceptionally versatile and well suited for small or growing families or executive tenants. The main floor offers both formal and informal dining areas, a bright family room, a dedicated office, a functional mudroom, and a well-appointed kitchen with generous storage and workspace. Upstairs, you will find a second office or flex space, a full laundry room with sink and cabinetry, and thoughtfully designed bedrooms.The oversized primary suite is a standout, featuring a large walk-in closet and a luxurious 5-piece ensuite. Additional bathrooms include a 5-piece main bath and a 5-piece Jack and Jill, providing comfort and convenience for family living.Additional highlights include a double car garage, parking for four vehicles in the driveway, generous room sizes throughout, serene backyard retreat and a quiet executive neighbourhood atmosphere rarely found this close to major amenities.This is true one-stop living in an executive location, combining space, flexibility, and lifestyle. Ideal for professional tenants seeking quality, comfort, and long-term value in a premium setting.
Property Details
Rooms
Dining Room
Dining Room
Family Room
Kitchen
Living Room
Office
Bedroom
Office
Bedroom 2
Laundry
Bedroom 3
Primary Bedroom
Characteristics
Property
Inside
Building
Parking
Land
Similar Properties
205 – 2015 Sheppard Avenue E
Bright And Spacious 665 Sqf 1+1 with Bacony suit, The Den can be Office.Not Second Bedroom. 1 Parking & 1 […]
1230 – 251 Jarvis Street
2 Bedroom + Den Condo At “Dundas Square Gardens”! Amazing Location! Walking Distance ToEverything 98 Walk Score. 100 Transit And […]
10 – 11 Olympic Drive
Bright and functional 2+1 bedroom suite with modern stainless steel appliances, including a dishwasher, and the convenience of on-site laundry. […]
3110 – 388 Prince Of Wales Drive
Luxurious Condo in the heart of Mississauga 3 bedroom & 2 baths corner unite facing south and east with large […]
2512 – 3700 Highway 7 Road
Welcome To Centro Square! This Spacious 1 Bedroom Plus Den Condo Offers 9 Foot Ceilings, A Modern Kitchen With Granite […]
4312 – 3 Concord Cityplace Way
*** Sun-Filled One-Bedroom with spectacular lake and vity views at Concord Canada House!*** This beautifully-designed condo is an ideal fit […]