377 Sandymount Street
Description
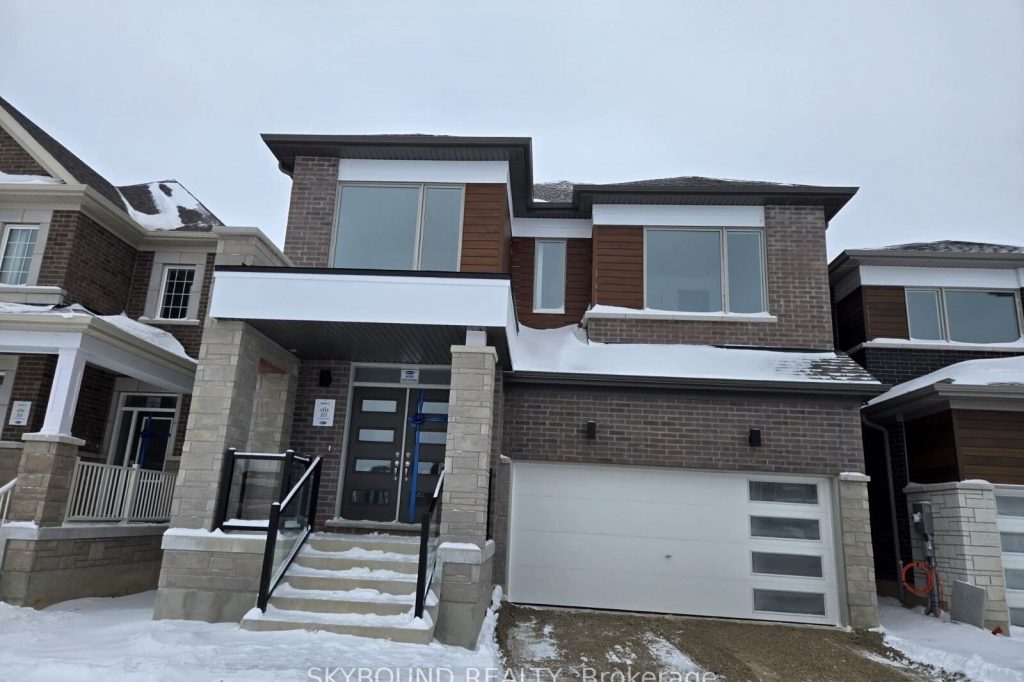
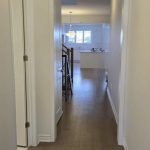
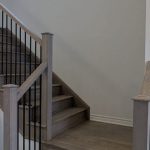
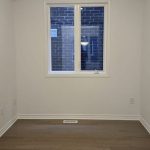
Welcome to a brand new, never-lived-in 4-bedroom, 3.5-bathroom and a double car garage with space for 2 parking spots home available for lease in Kitchener’s most desirable new community (Wildflower). Built by Mattamy Homes approximately 2,712 sq. ft with tasteful upgrades. Formal living room, separate officeden (perfect for those working from Home) and separate dinning. 9 ft smooth ceiling and engineering hardwood flooring throughout the main floor and upgraded high ceiling basement. Open layout with Upgraded kitchen, modern cabinetry, brand new high-end Stainless steel appliances and large island with quartz counter top. An elegant electric fireplace adds warmth to the living space. The spacious primary bedroom features a large walk-in closet and a luxurious ensuite with large walk-in shower and double sink vanity. Upgraded second bedroom features a private ensuite. Spacious separate laundry room on the second level for easy access. Ethernet connection in all bed rooms and living room. A mud room with easy garage access and large walk-in closet for additional space. House comes with tankless water heater (less utility cost). Conveniently located, close to brand new elementary school, community center, library, parks, trails, shopping, dining and 401 access.
Property Details
Rooms
Great Room
Kitchen
Dining Room
Den
Powder Room
Primary Bedroom
Bedroom 2
Bedroom 3
Bedroom 4
Bathroom
Laundry
Characteristics
Property
Inside
Building
Parking
Land
Similar Properties
3705E – 1926 Lake Shore Boulevard
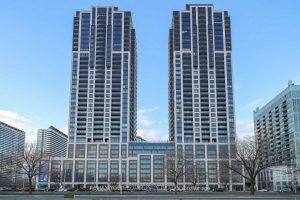
BEAUTIFUL 2 BEDROOM + DEN LUXURIOUS MIRABELLA CONDOS SUITE OFFERS GORGEOUS LAKE VIEWS LOOKING OVER HIGH PARK & GRENADIER POND. […]
488 Greenwood Drive
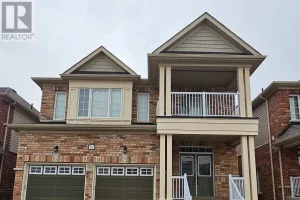
A fantastic opportunity to lease a spacious and well-maintained home in a desirable and growing community! Immaculate Detached -Entire Property […]
2907 – 388 Prince Of Wales Drive
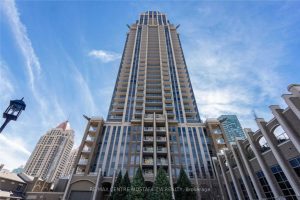
Stunning & Spacious Newly Renovated 641 sqft, 9ft Ceiling One bedroom Condo in the heart of Mississauga in Luxurious One […]
111 – 330 Gibb Street
Located in a beautifully maintained and recently updated apartment building at 330 Gibb Street in Oshawa, Unit 111 is a […]
913 – 10 Deerlick Crescent
Luxury & Modern Ravine Condo | 1+Den | 2 Washrooms | South Exposure Welcome to this beautifully maintained 1-bedroom plus […]
22 John Rudkin Lane
Don’t Miss This Fantastic Opportunity To Lease A Well-Maintained Live & Work Townhouse In The Highly Sought-After Boxgrove Community. Offering […]