239 Red Clover Court
Description
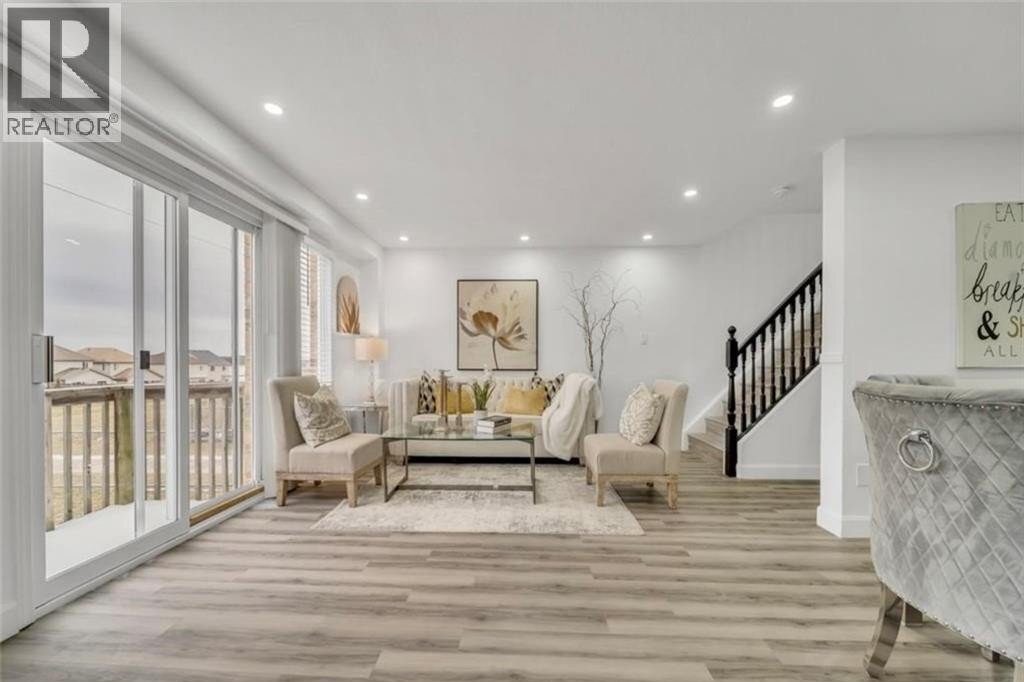
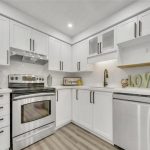
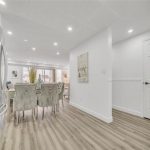
Welcome to this beautiful 2-storey freehold end-unit townhome located in the highly sought-after Laurentian Hills neighbourhood. Set on a premium corner lot, this home truly feels like a semi-detached – featuring a huge backyard with no rear neighbours, offering rare privacy and outdoor space. Step inside to an open-concept, carpet-free layout filled with natural light. The home is incredibly well-kept and stylishly decorated, featuring new flooring, fresh paint, and recent upgrades to the kitchen and bathrooms. Added LED pot lights throughout enhance the brightness and modern feel of the home. The heart of the home is the meticulously upgraded kitchen, showcasing white cabinetry, quartz countertops, a waterfall backsplash, double undermount sink, and stainless steel appliances – perfect for everyday living and entertaining. The inviting living room features a decorative fireplace wall, adding warmth and character to the space. Upstairs, you’ll find 3 generously sized bedrooms, including an extra-wide primary bedroom with a walk-in closet. Step outside from the living room to an impressive backyard, ideal for relaxing, entertaining, or enjoying quiet evenings with no rear neighbours. The fully finished basement adds even more living space, offering a large recreation room or 1 bedroom with a decorative fireplace wall, and a 3-piece bathroom and a den – perfect for extended family, guests, or a home office setup. Conveniently located minutes from highways, parks, trails, shopping plazas, and excellent schools, this home offers the perfect blend of style, space, and location. A true gem in Laurentian Hills – move-in ready and not to be missed. Available April 1st, 2026. (id:4236)
Property Details
Rooms
Primary Bedroom
Bedroom
Bedroom
4pc Bathroom
Den
3pc Bathroom
Bedroom
Living room
Kitchen
Dining room
2pc Bathroom
Characteristics
Property
Inside
Building
Land
Similar Properties

395 Bloor Street
Unbeatable location at the Rosedale on Bloor. Enjoy the spacious well laid out two bedroom two bathroom unit. Enjoy fantastic […]
269 Ormiston Crescent
Beautiful executive townhouse in the sought-after community of Stonebridge, Barrhaven. This home features high-end finishes incl. hardwood floors on 1st […]
166 Summit Ridge Drive
Welcome home to this beautifully maintained 3-bedroom townhouse in Guelph’s sought-after East End. Packed with upgrades, this place has style […]
Basement – 171 Cornelius Parkway
A Show Stopper! This Stunning Basement Rental is located in a sought-after neighbourhood of Maple Leaf. Features: Newly Renovated Unit […]
817 – 80 Saint Patrick Street
Fully furnished 1 bedroom condo with ensuite laundry at the Village by the Grange. This nicely maintained condo includes all […]
521 Yates Drive
Welcome to this bright and spacious 2-bedroom basement apartment located in the highly desirable Coates neighbourhood of Milton. This well-maintained, […]