Basement – 64 Charlotte Abby Drive
Description
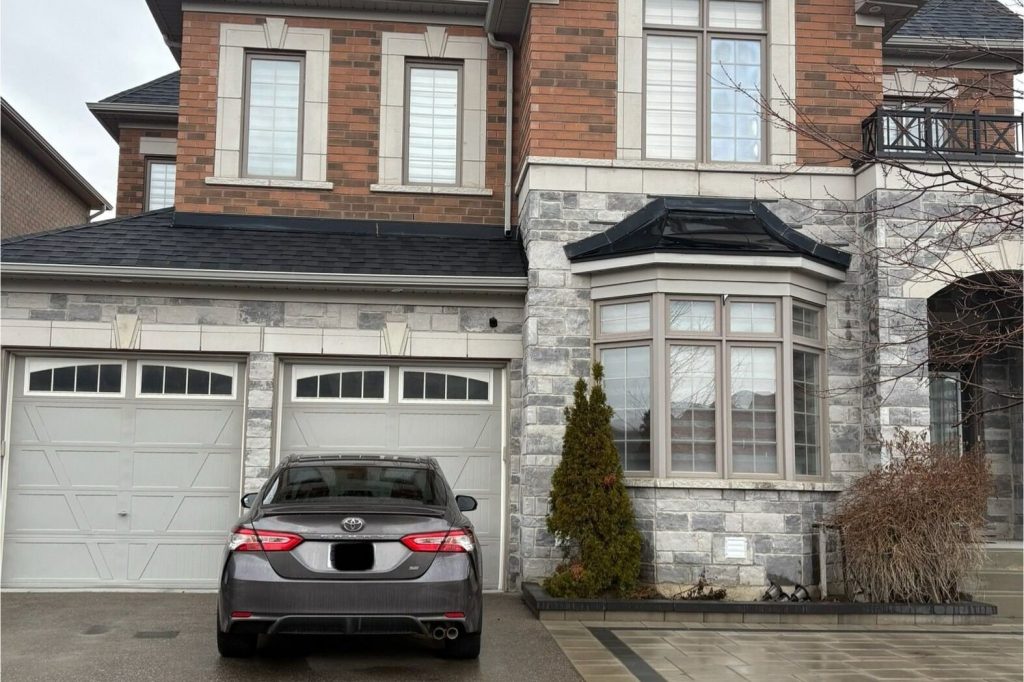
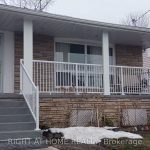
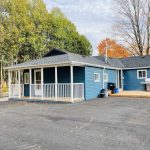
Rarely offered 3 bedroom and 2 bathroom rental unit at an affordable price! The unit is a brand new legal basement in highly sought area in safe and family-friendly neighborough in Holland Landing. Privately fenced and gated side yard provides secure and private space -an ideal, safe space for children to play and also perfect for entertaining summer BBQs and lounging. Separate walk up entrance with canopy covered. Rare find 3 car parking spots in the driveway. Spacious, modern and light-filled unit with functional open concept layout. Modern kitchen features brand new stainless appliances, high quality two-toned cabinets, quarts countertop and a large island. Beautiful wide-plank laminate flooring throughout, complemented by energy-efficient pot lights for a bright, clean look. Spacious master bedroom features a large ensuite bathroom and walk in closet and an egress window, ensuring both abundant natural light and total peace of mind. Professionally soundproofed ensuring your home remains a peaceful and private space. Full stair access with extra storage space neatly integrated under the staircase. Conveniently situated near the GO Station, and just minutes from Yonge St., Hwy 404, Upper Canada Mall, Costco, Home Depot, Cineplex, Walmart, restaurants, banks, and schools. Tenant pays 1/3 of total utilities.
Property Details
Rooms
Living Room Basement
Kitchen Basement
Primary Bedroom Basement
Bedroom 2 Basement
Bedroom 3 Basement
Characteristics
Property
Inside
Building
Parking
Utilities
Land
Similar Properties
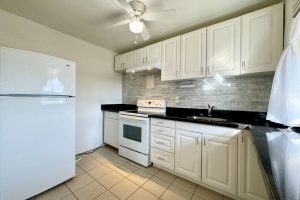
5 – 2696 Lake Shore Boulevard W
Professionally Managed 1 Bedroom, 1 Bath Updated Unit Just Minutes From The Lake, With Convenient Streetcar Access Right Outside The […]
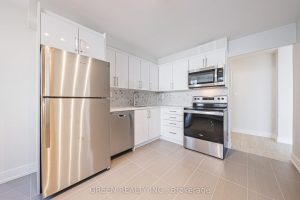
309 – 2160 Lakeshore Road
Offering 3 months free with a 2 year lease-term! Welcome Home to this spacious and beautifully designed 3-bedroom unit in […]
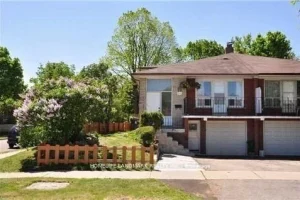
Middle – 84 Harrington Crescent
Conveniently Located Near Steeles Ave, Steps To Shopping Plaza, Ttc Bus, Restaurants, Park, School. Recently Renovated South Facing 2 Bedroom […]
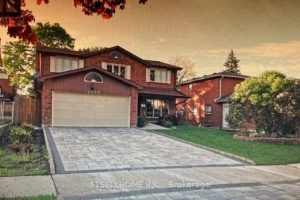
4028 Sasha Court
This stunning, executive, 4 bedroom, 3 bathroom home is ready for lease, on a quiet, private court in desirable Applewood […]
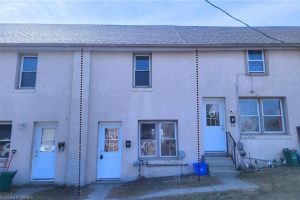
4 – 301 Campbell Street
Cozy 2 bedroom, 1 bath unit in a convenient location near Wayne Gretzky and Henry Street, close to highway and […]
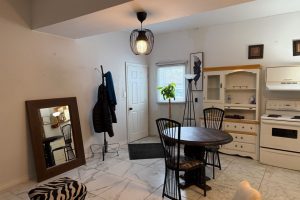
3 – 239 Main Street W
Living at 239 Main Street West in Port Colborne offers the perfect balance of convenience, community, and lifestyle. Located in […]