4782 Regional Rd 57 N/a

Description
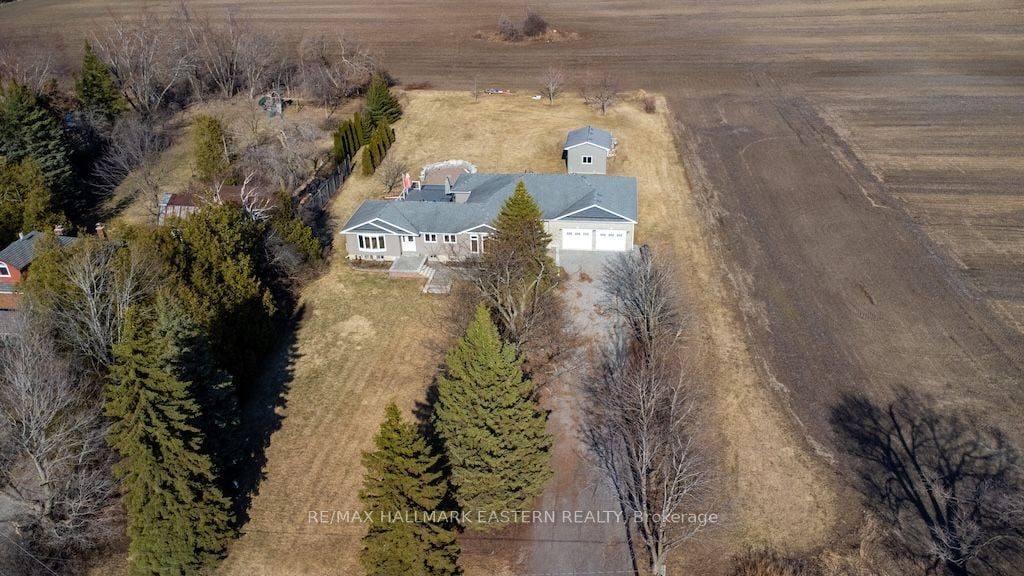
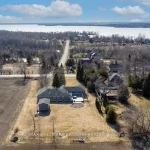
Stunning 2,400 Sq. Ft. modern bungalow situated on a large 1-acre lot featuring a huge 30′ x 40′ shop + separate garage, and 4 bedrooms, 2 bathrooms on the main level. All new solid oak hardwood flooring throughout this elegant home. 2 beautiful stone & gas fireplaces, an 85″ electric fireplace with main floor laundry room, living room, family room and dining room. The kitchen offers granite countertops with eat-in bar, and matching stainless-steel appliances. Spacious unfinished basement with high ceilings at just under 10′. Main floor walk-out to large 40′ x 40′ deck with built-in hot tub for outdoor living. From the large back deck there is a step-down deck to a gorgeous, massive outdoor stone fire pit area to enjoy endless nights by the campfire. This home includes 2 garages/workshops, one attached and one detached. The detached garage is 12′ x 20′ with 12′ high ceilings, and roll-up doors. The huge, attached garage/workshop is 30′ x 40′ with 12′ high ceilings, and is insulated & heated with many potential uses available. This elegant home is equipped with a Generac backup system to ensure your peace of mind.
Property Details
Rooms
Foyer Main
Living Room Main
Bedroom Main
Bathroom Main
Primary Bedroom Main
Laundry Main
Dining Room Main
Kitchen Main
Family Room Main
Bedroom 2 Main
Bathroom Main
Bedroom 3 Main
Characteristics
Property
Inside
Building
Parking
Fees
Utilities
Land
Sale History
| Date | Event | Price | MLS Number |
|---|---|---|---|
| Mar 31, 2026 | Listed | $1,100,000 | X12940916 |
Similar Properties
146 Sand Road
Welcome to this picture-perfect family home tucked near the Holland River . Set on a generous lot with a spacious […]
69 John Frederick Drive
Gorgeous freehold end-unit townhome in a highly sought-after Ancaster neighbourhood with no condo fees. Attached only at the garage, offering […]
86 Old Cut Boulevard
Welcome to this stunning 2-storey lake house, perfectly situated along the channel on Long Point’s sought-after Old Cut Boulevard. From […]
17 Lawnview Drive
Prime Willowdale Locale, Child-Safe cul-de-sac* Custom Built Home* Newer Roof* High Efficiency gas Furnace* Skylight* Direct Access to Double Garages […]
35 Waldock Street
Beautifully top to bottom Renovated Detached Home with Rental Income Potential from basement units. This stunning 3+4 bedroom detached home […]
2101 – 319 Jarvis Street
A fantastic opportunity to own a unit in one of Toronto’s most sought-after locations! Experience modern city living in this […]