3515 County Rd 121 Road
Description
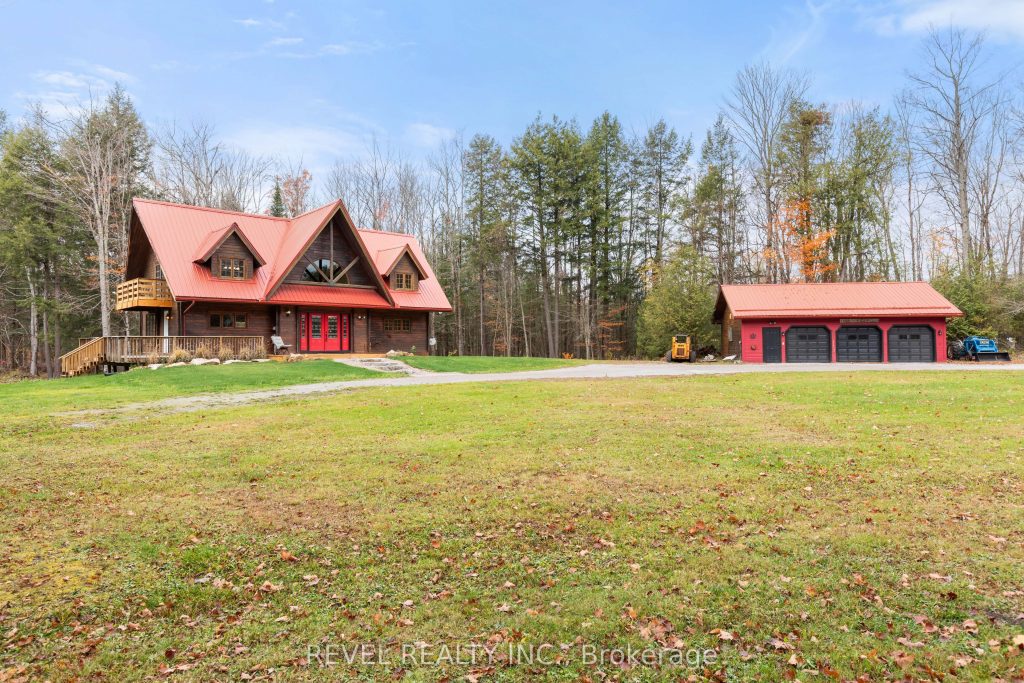
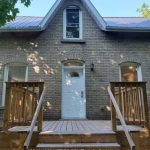
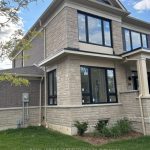
4+1 bedroom 3 bathroom log home with metal roof, offers the perfect balance of rustic charm and modern comfort. Walk in and be mesmerized by the grand foyer & living area, cathedral wood ceilings, cozy fireplace and abundant natural light from picturesque windows creating a warm and inviting atmosphere.The kitchen/dining combo is a cooking paradise, featuring newer appliances, propane stove, OTR microwave, pantry and ideal for both daily living and entertaining. Gorgeous spiral natural wood staircase leading you to the upper level of the home with additional bedrooms, full bathroom and sitting area loft. Primary Suite with walk out Juliet Deck. Lower level with full recreational room, laundry area, sauna, work out area, bathroom and walk out to yard. Step outside to the expansive wraparound deck with breathtaking views of the pond and surrounding 1.89 acres of forest. Bonus three car detached garage with hydro.
Property Details
Rooms
Dining Room Main
Living Room Main
Foyer Main
Bedroom 4 Main
Office Main
Family Room Second
Primary Bedroom Second
Bedroom 2 Second
Bedroom 3 Second
Recreation Lower
Utility Room Lower
Characteristics
Property
Inside
Building
Parking
Fees
Utilities
Land
Similar Properties
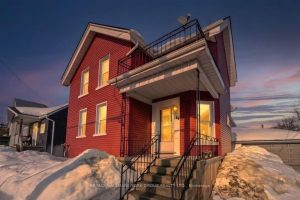
Upper – 16 Albert Street N
A Spacious And Updated 3-Bedroom, 1-Bath Upper Unit Located In The Heart Of Orillia. Fully Renovated In September 2025, This […]
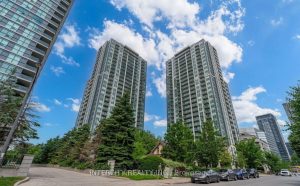
UPH04 – 16 Harrison Garden Boulevard
Welcome to this stunning suite in one of North York’s most prestigious buildings. This bright and spacious corner penthouse offers […]
2202 – 1 Pemberton Avenue
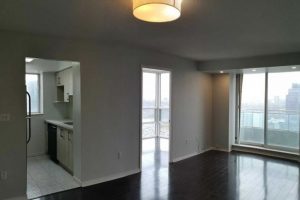
Bright & Spacious 1+1 Corner Modern Unit in Prime Location Yonge & Finch. Den Can Be 2nd Bdrm with Unobstructed […]
2nd Flr – 13 Grange Avenue
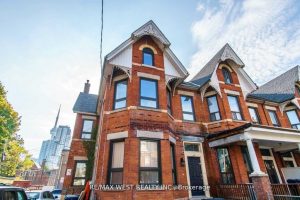
Prime Location Renovated Two Bedroom Apartment. Located Minutes To Downtown. Steps To Vibrant Queen Street West With All Its Shopping, […]
3711 – 8 Widmer Street
Welcome to the Theatre District Residences! This two year old south facing unit boasts 2 bedrooms, 2 washrooms, and 1 […]
803 – 150 East Liberty Street
Live where the energy of the city meets effortless convenience. Perfectly positioned at East Liberty & Strachan, Liberty Place is […]