12 Hickey Lane
Description
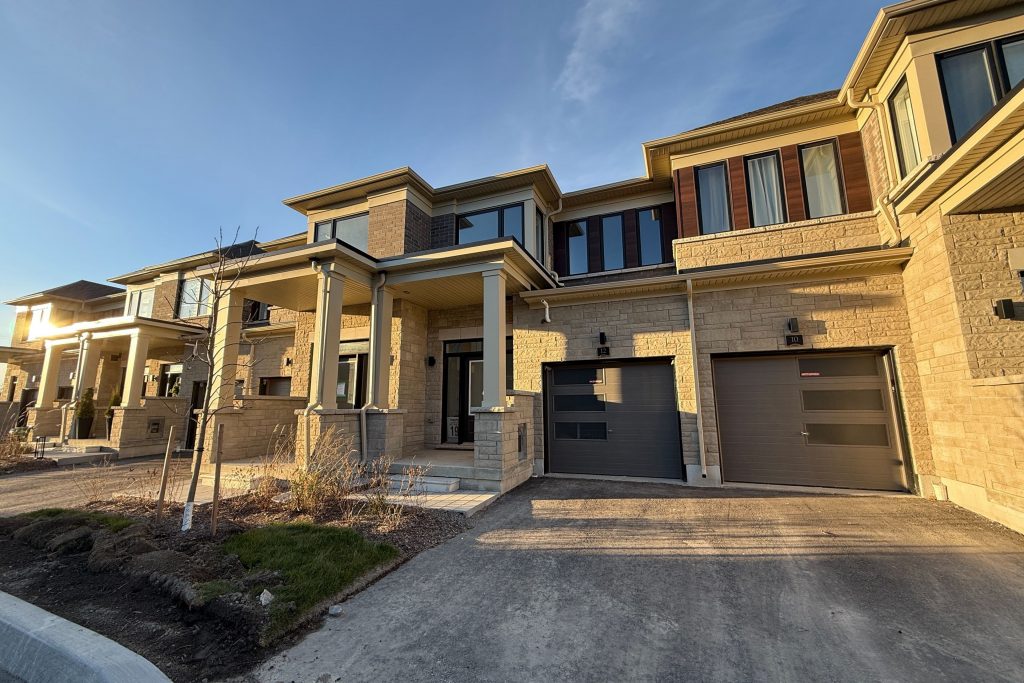
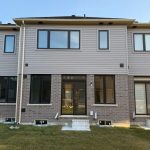
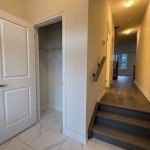
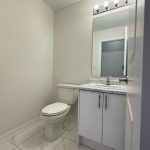
Be the first to call this stunning, never-lived-in Fernbrook Homes townhome your own-where modern comfort meets natural beauty in the heart of Lindsay’s growing Hygge community. Thoughtfully designed and upgraded throughout, this 3-bed, 3-bath freehold home offers over 1300 sq ft of bright, functional living space tailored for families and professionals seeking quality, convenience, and style. Step inside to a welcoming open-concept main floor featuring 9 ft ceilings, large windows, and carpet-free flooring on both levels. The chef-inspired kitchen stands out with upgraded quartz countertops, an extended breakfast bar, custom deluxe cabinetry, and a full stainless-steel appliance package. Perfectly connected to the living and dining areas, this space is ideal for everyday living and entertaining alike. Upstairs, enjoy three spacious bedrooms including a primary suite with a walk-in closet and a beautifully upgraded quartz-finished ensuite with a glass shower. The upper-level laundry adds everyday convenience. Additional upgrades include a garage-to-home entry, premium oak staircase, upgraded rough-in for a basement washroom, smooth ceilings in kitchen/bathrooms, HRV system, and a high-efficiency gas furnace with humidifier. The full basement offers excellent storage or potential use as a future rec room. Outside, you’ll find a private backyard, parking for two, and a garage with great high ceilings. Located minutes from downtown Lindsay, you’re close to shopping, schools, parks, and all daily amenities-yet just steps to the Scugog River, scenic walking trails, and a short drive to Sturgeon Lake. Easy access to Hwy 35, 115, 407, 7, and 48 makes commuting simple. A rare opportunity to lease a pristine, never-lived-in home in a flourishing community-just move in and enjoy.
Property Details
Rooms
Living Room
Dining Room
Kitchen
Primary Bedroom
Bedroom 2
Bedroom 3
Bathroom
Bathroom
Bathroom
Characteristics
Property
Inside
Building
Parking
Land
Similar Properties
603 – 2300 St Clair Avenue W
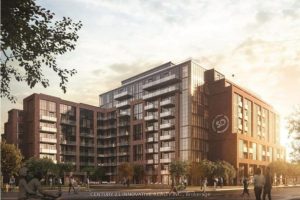
Welcome to your new Stockyards community! Rent this amazing 2 bedrooms, 2 full bathrooms apartment to benefit from a perfect […]
70 Ainslie Street South
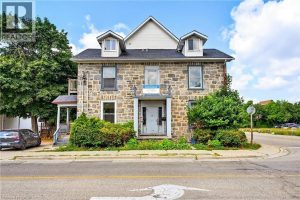
Available immediately, this recently updated 2-bedroom unit offers comfort and convenience in the heart of Cambridge. Just steps to downtown, […]
107 – 480 Gordon Krantz Avenue
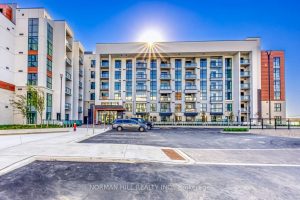
Immaculate corner unit in desirable Soleil Condos by Mattamy Homes in Milton. This stunning space includes 983sqft of which 129sqft […]
3704 – 100 Dalhousie Street
Master bedroom with walk-in closet beautiful clean lake view. Good size.
806 – 1101 Leslie Street
This spacious, quiet, private corner suite is filled with light, and is graced with million-dollar unobstructed views of Sunnybrook Park, […]
317 – 310 Tweedsmuir Avenue
“The Heathview is Morguard’s Award Winning Community Where Daily Life Unfolds W/Remarkable Style In One Of Toronto’s Most Esteemed Neighbourhoods […]