363 Raymond Road
Description
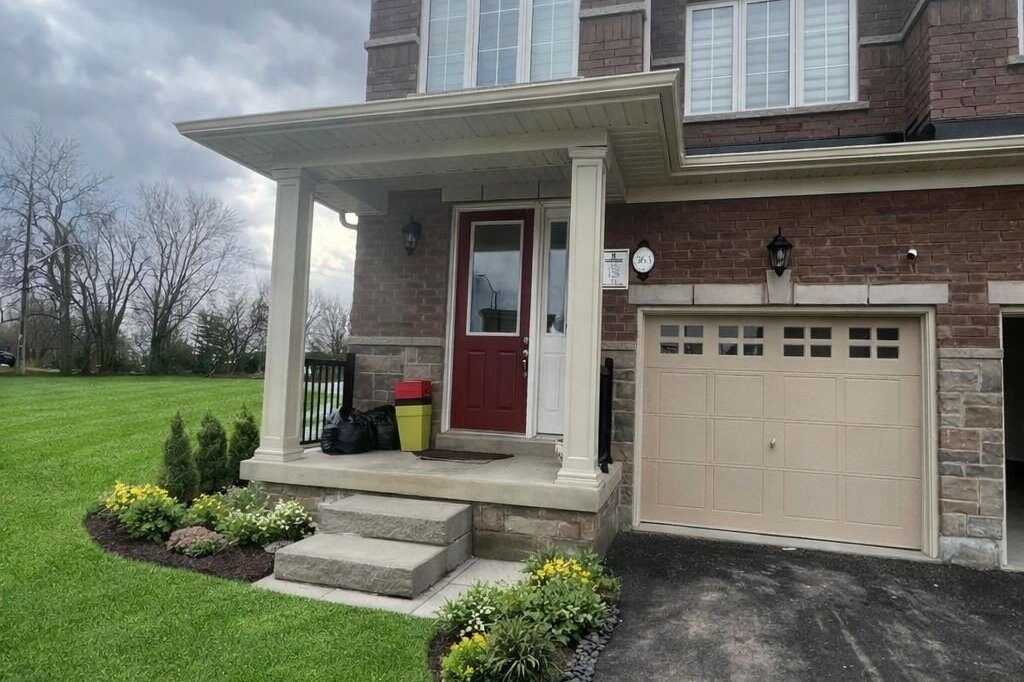
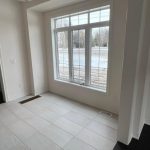
*Corner Unit On A Huge East-Facing Lot* Better Than A Semi, Bright Open-Concept Home, Move-In Ready! One Of The Largest Townhome In The Area w/2272 sq.ft. Of Elegance, Tastefully Upgraded & Meticulously Maintained. This Owner-Occupied Home Features 9ft Smooth Ceiling On Main Floor, A Large Great Room, Gourmet Kitchen w/Upgraded Cabinets, Quartz Countertops, A Breakfast Area, And Tons Of Picturesque Windows Bringing In Natural Light Throughout The Day! Upstairs Double Doors Welcome You To Your King Size Primary Bedroom w/Large Walk-In Closet, Spa-Like Ensuite Bath w/Shower, Freestanding Tub, His & Her Sink w/Granite Countertops. A Second Family Room On Upper Floor Along w/Laundry Room & Your 2nd Bedroom. Sun-Lit Loft Features Your Private 3rd Bedroom w/Balcony, And A Ensuite Bath. The Basement Is Untouched and Great For Storage/Rec/Games Room. Access To Your Private Backyard From The Side, Great For Summer Gatherings & Calm Blissful Moments! Located In The Family-Friendly Tiffany Hills/Meadowlands of Ancaster, Steps From Schools, Parks, and Shopping, This Home Is Move-in Ready For You To Enjoy.
Property Details
Rooms
Great Room
Kitchen
Breakfast
Primary Bedroom
Family Room
Bedroom 2
Laundry
Bedroom 3
Foyer
Characteristics
Property
Inside
Building
Parking
Land
Similar Properties
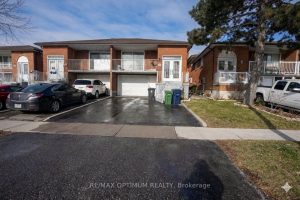
63 Kittiwake Avenue
Welcome to this well-maintained raised bungalow located in the desirable West Humber-Clairville community. This bright and spacious main-floor unit features […]
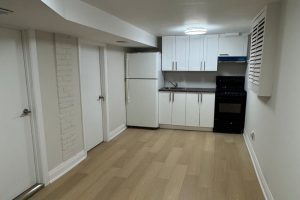
244 King Edward Avenue
Spacious And Bright Basement Featuring Two Bedrooms And One Kitchen, One Bathroom. New Renovated With New Furnace, AC, Hot Water […]

716 – 87 Peter Street
1 Br Unit At Noir Condos By Menkes. Functional Open Concept Layout W/ Combined Living/Dining &Modern Kitchen. Prime Entertainment District […]
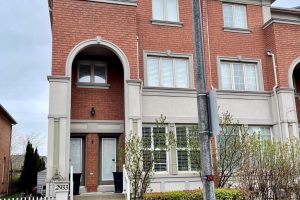
A – 2933 Bur Oak Avenue
Fabulous Furnished 3 Bedroom, Open Concept Townhouse. Approximately 2288 SQ FT, With 3 Car Driveway Parking, Located In The Beautiful […]
69 Epsom Downs Drive
Welcome to this charming 03 bedroom detached bungalow, offering comfort, convenience, and an unbeatable location. This well maintained home features […]
2807 – 180 Front Street E
Welcome To Brand New Urban Luxury Living At The Whitfield By Menkes, Perfectly Located In The Heart Of Toronto’s Vibrant […]