143 Cranbrook Drive
Description
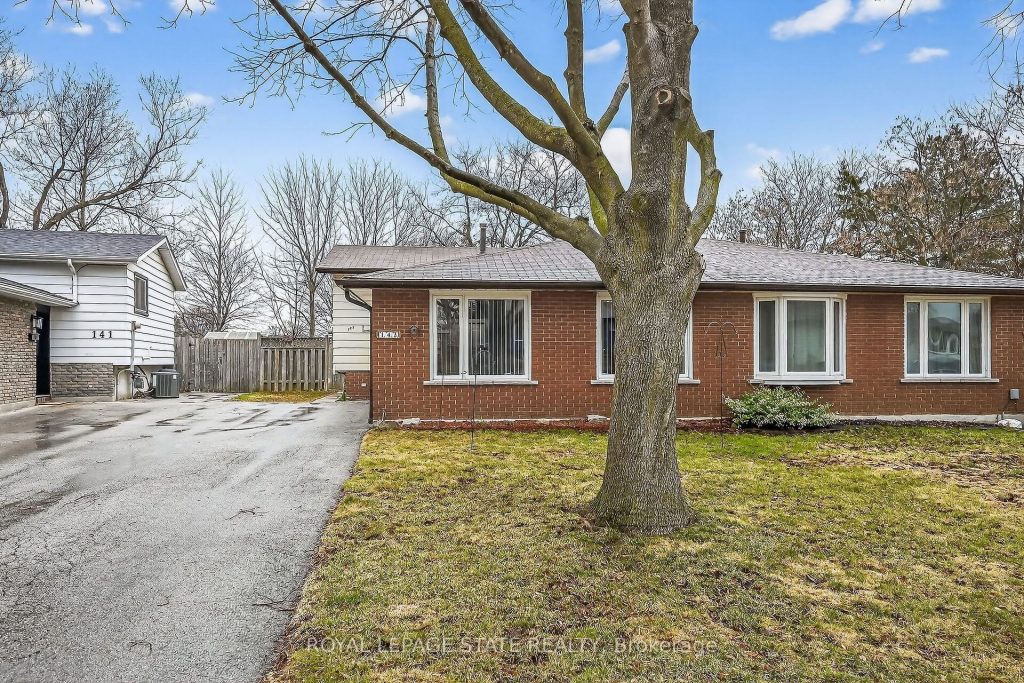
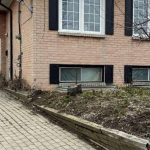
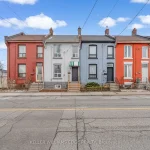
Welcome to this bright and inviting 3-bedroom, 1-bathroom semi-detached home situated on a large lot in a highly desirable, family friendly Gilkson neighbourhood on the West Mountain. This well maintained property offers a charming and functional layout with lots of updates over the years. As you walk through the main entrance you will instantly feel at home. The main level includes an updated (2023) kitchen featuring modern finishes and lots of cabinetry, along with an open concept living room & dining room with 2 newer windows (2023) & updated flooring. Up the stairs you will find 3 good sized bedrooms along with a 4pc bath. The unfinished basement offers a clean canvas allowing you to finish this space to suit your own unique needs. This basement includes a back walk-up entrance to the backyard & large windows along with laundry and a massive crawl space, great for storage. Step outside to a generous fully fenced backyard offering endless potential for outdoor entertaining, gardening and space to run and play. Driveway will easily fit 3 cars. Located around the corner from R.A. Riddell school and close to parks, shopping, restaurants, Mohawk College and so much more. Quick access to the LINC allows you to travel around Hamilton with ease. Don’t miss this fantastic opportunity to make this home your own!
Property Details
Rooms
Kitchen Main
Dining Room Main
Living Room Main
Bedroom Upper
Bedroom Upper
Bedroom Upper
Bathroom Upper
Laundry Basement
Other Basement
Other Basement
Utility Room Basement
Characteristics
Property
Inside
Building
Parking
Fees
Land
Sale History
| Date | Event | Price | MLS Number |
|---|---|---|---|
| Mar 27, 2026 | Listed | $599,900 | X12929780 |
Similar Properties
55 Springcreek Crescent
Welcome to 55 Springcreek Crescent backing onto walking trails, designed for everyday comfort. Ideally located on a quiet crescent in […]
230 – 1062 Douglas Mccurdy Common N/a N
Experience lakeside living at its finest with this charming two-story townhome in Port Credit, Ontario. Featuring two bedrooms, two full […]
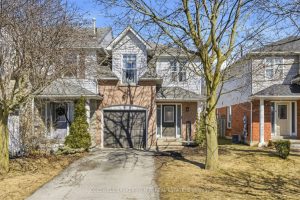
105 Brownstone Crescent
Welcome to Brownstone Crescent – this beautifully maintained end-unit townhome boasts what others can’t. With nearly 1,400 sq ft above […]
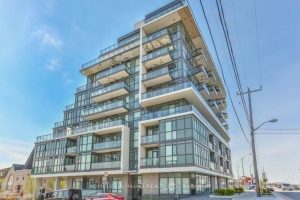
512 – 16 Mcadam Avenue
This Beautifully upgraded Condo at Dream Residences offers A rare 250 sq ft Wrap-Around Terrace Ideal for Entertaining or relaxing […]
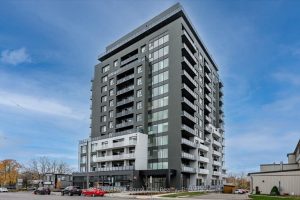
1007 – 71 Wyndham Street S
This stunning and spacious 1,295 sq.ft. interior + 80 sq. ft. private balcony, 2-bedroom, 2-bathroom condo facing the Speed River […]
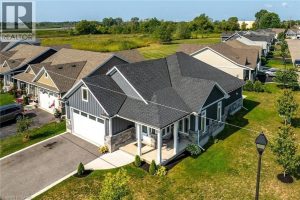
24 – 740 Main Street East
Welcome to 24-740 Main Street E, Dunnville, one of finest “Boer Home Bungalows at Heron’s Landing. Step into this beautiful, […]