15 – 1205 Lambs Court
Description
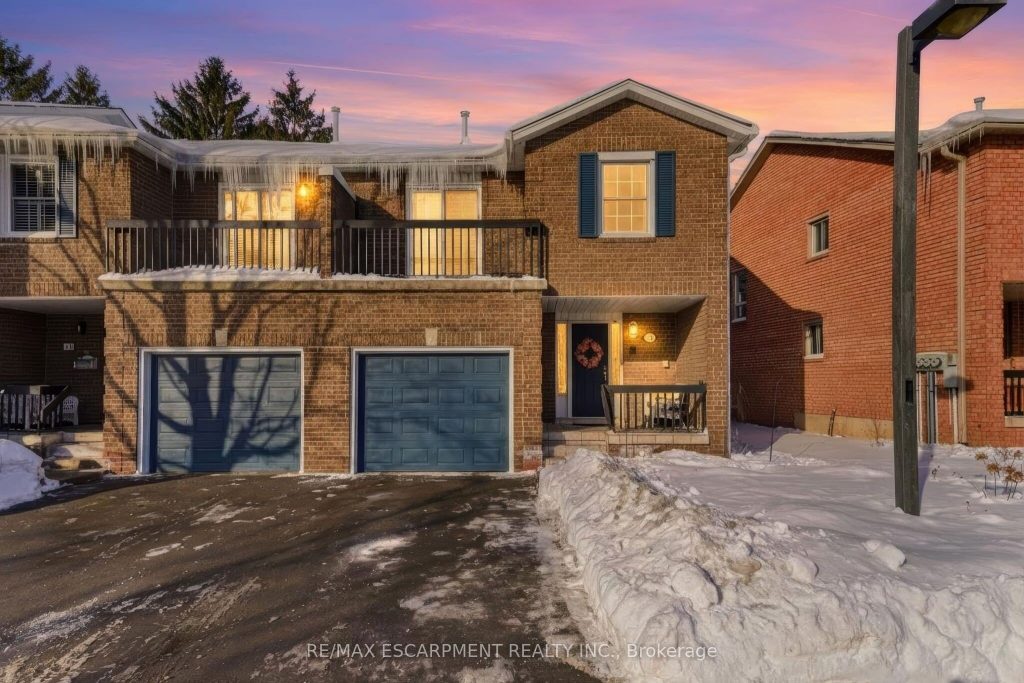
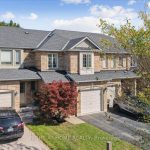
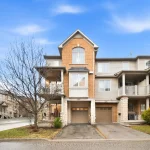
Much sought-after South Burlington location! This immaculate end-unit townhome backing onto a ravine is tucked into a private, mature, tree-lined enclave in the highly desirable Maple neighbourhood, steps to Mapleview Mall, parks, downtown, the lake, GO Transit, and highways. Offering approximately 2,400 sq ft of total living space, this well-maintained home features 3 bedrooms and 3 full bathrooms across a thoughtful multi-level layout. The main floor includes a spacious family room with gas fireplace, walkout to a private ravine-facing deck, a bedroom, and a 3-piece bathroom-perfect for guests or a private retreat. Upstairs, the bright kitchen and dining area with granite countertops, abundant cabinetry, and hardwood flooring are ideal for entertaining. A second family/living room provides flexible living space. The primary suite boasts an oversized walk-in closet, 3-piece ensuite, and balcony with serene views. Low condo fees cover exterior maintenance, lawn care, and snow removal. A rare opportunity to enjoy privacy, scenic ravine views, and low-maintenance living in one of Burlington’s most desirable locations.
Property Details
Rooms
Foyer Main
Family Room Main
Bedroom Main
Bathroom Main
Kitchen Second
Living Room Second
Primary Bedroom Third
Bathroom Third
Bedroom Third
Bathroom Third
Laundry Basement
Characteristics
Property
Inside
Building
Parking
Fees
Land
Similar Properties
75 Tollgate Road
Beautifully updated inviting home located on a nice, spacious corner lot. A great combination of luxury and practicality. Located close […]
1105 Morton Drive
Welcome to this meticulously maintained 3-bedroom home in LaSalle on a corner lot. Featuring a bright and inviting layout, this […]
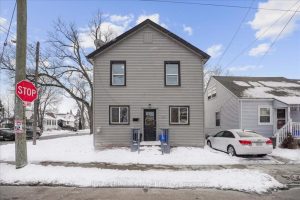
510 Britannia Avenue
AMAZING value in this 3-unit property in the desirable Normanhurst neighbourhood! All 3 units above grade with tons of natural […]
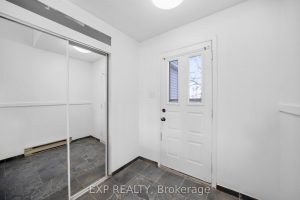
98 Castlegreen Private
Welcome to 98 Castlegreen Private, a condo townhome located in a quiet and established Hunt Club community. This two bedroom, […]
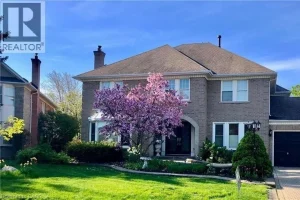
2056 Hadfield Court
Large 4+1 bedroom family home on a quiet court on a sought after, mature street. Finished lower level with family […]
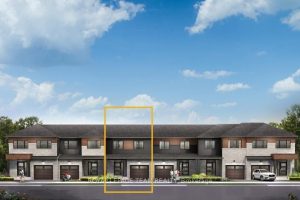
841 Fairline Row
Enjoy bright, open living in the Cohen Executive Townhome. The main floor is naturally-lit, designed with a large living room […]