3644 Elm Street
Description
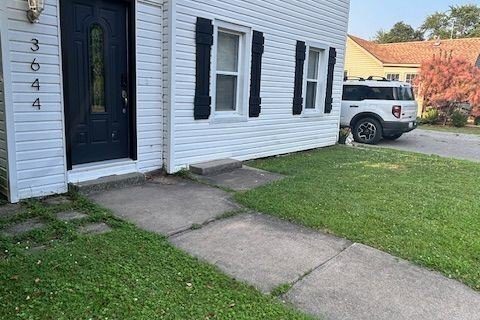
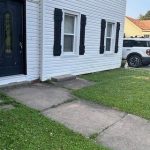
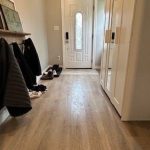
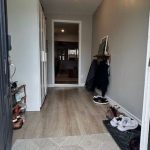
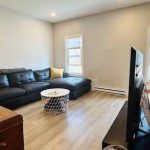
Available March 1, 2026 – Charming 3 Bedroom home for Lease. Welcome to this bright and clean two-storey carpet-free home offering comfort, convenience and plenty of space for your family. Located just steps from downtown Ridgeway’s shops, restaurants, and the local public school, this property combines small-town charm with everyday practicality. Key Features include: 3 spacious bedrooms, 1 full 4-piece bathroom, main floor laundry situated off the kitchen and enclosed with closet doors for added convenience, attached double car garage with direct access, large backyard (perfect for relaxing or entertaining), air-conditioning splits for efficient heating and cooling, generac generator, carpet-free home (great for easy cleaning). Small pets welcome. Available March 1, 2025 – $2500/month (water included) + gas/hydro. This well-maintained home is perfect for anyone looking for a clean, bright and conveniently located rental in the heart of Ridgeway.
Property Details
Rooms
Foyer
Living Room
Dining Room
Kitchen
Family Room
Bedroom
Bedroom 2
Bedroom 3
Bathroom
Characteristics
Property
Inside
Building
Parking
Land
Similar Properties
5811 – 197 Yonge Street
A luxurious, oversized 2-bedroom furnished corner suite (approx. 1,100 sq. ft.) featuring a custom, extra-wide kitchen and walls of floor-to-ceiling […]
40B – 5305 Glen Erin Drive
Situated In The Highly Coveted Central Erin Mills Community, This Elegant And Sun-Filled Townhome Offers 3 Bedrooms, 3 Bathrooms, Two-Car […]
60 Shanty Bay Road
*Cozy lower studio – 2 minute walk to Johnson’s Beach*Presenting the lower unit at 60 Shanty Bay Rd. This spacious […]
Bsmt – 2959 Heartwood Lane
Wow!! WALKOUT BASEMENT. Excellent Layout With Open Concept Living Room & Dining Room With Open Concept Modern Kitchen, Upgraded Laminate […]

3406 – 238 Simcoe Street
This One Year New Spacious One Bedroom + Den Unit Is Now Available At The Luxurious Artist Alley Condominiums development […]
102 – 211 Armstrong Street
Step into modern living in the heart of vibrant Hintonburg at 211 Armstrong Street, where this Brand-New, Sun-Filled 2 Bed, […]