10 Richard Boyd Drive
Description
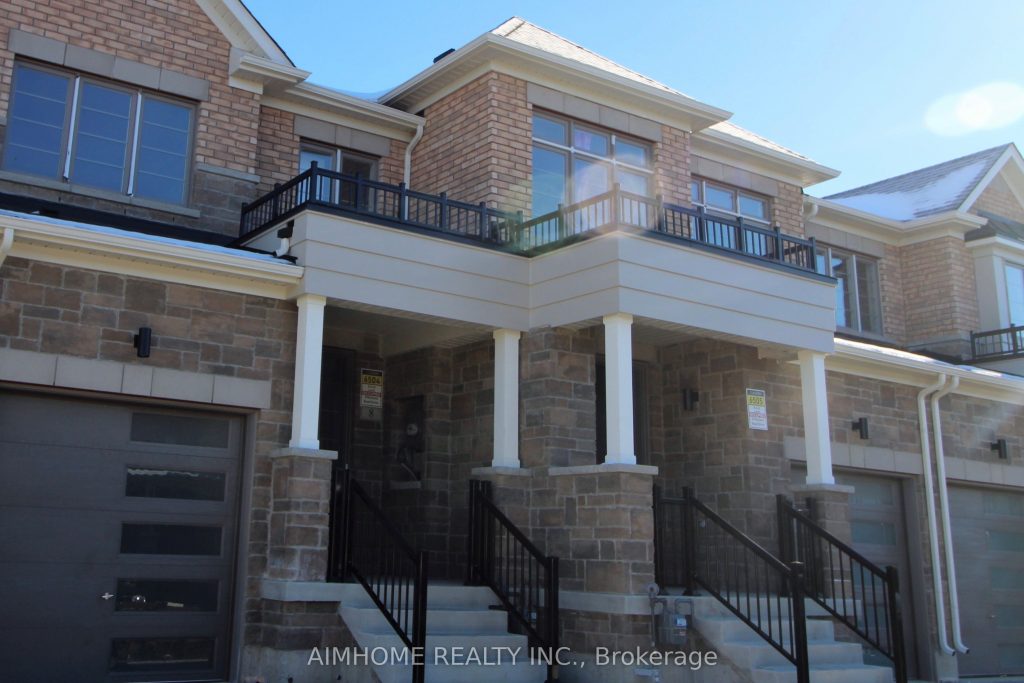
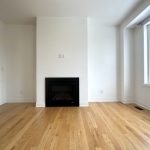
Fabulous 3 Bed Rooms Townhouse With Walk Out Basement. 9Ft Ceiling On Main Floor, Hardwood On Main Floor & 2nd Fl Hallway, Upgraded Kitchen With Quartz Countert, S/S Appliances, Backsplash. Oak Staircase With Iron Pickles, Ceiling Boxes For Living Dining Rms, Laundry Room In Second Floor, 5 Pc Master Ensuite. Huge Window In Master Walk In Closet, Open Concept Dining Room Combined With Living Room. Close To Costco, Go Station, Rec Complex Etc.
Property Details
Rooms
Dining Room
Great Room
Kitchen
Breakfast
Primary Bedroom
Bedroom 2
Bedroom 3
Bedroom 4
Characteristics
Property
Inside
Building
Parking
Fees
Utilities
Land
Similar Properties
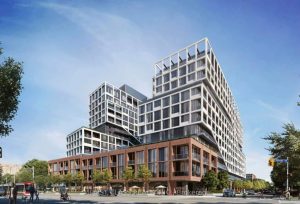
909 – 115 Denison Avenue
Welcome to MRKT Condominiums by Tridel, a contemporary residence in the heart of downtown Toronto. This beautiful 1 bedroom plus […]
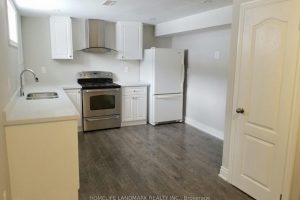
12 Ottawa Court
Very Bright & Beautiful Apartment In Lower Level W/ Living Area & 2 Bedrooms. Separate Entrance. Upgrd Trim & Windows, […]
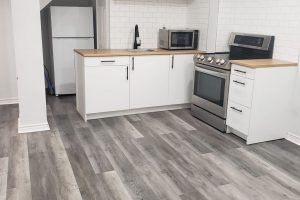
59 Weymouth Road
One bedroom basement apartment. Bright open living space. Separate private laundry room with washer & driver. Tenant responsible for 30% […]
401 – 1284 Guelph Line
Bright & Cozy 1 Bedroom Suite + 1 Full Washroom, High Ceilings, Laminate, Open-Concept Kitchen & Living Area. Eat-In Kitchen […]
701 – 100 Mill Street
RENT NOW AND RECEIVE 1 MONTH FREE! Bringing your net effective rate to $2,234 for a one year lease. (Offer […]
837 – 75 Weldrick Road E
Bright And Beautiful 2 Bed With 2 Upgraded Bath Townhouse In A Prime Location. Rare South View And Park View […]