8 – 690 Broadway Avenue


Description
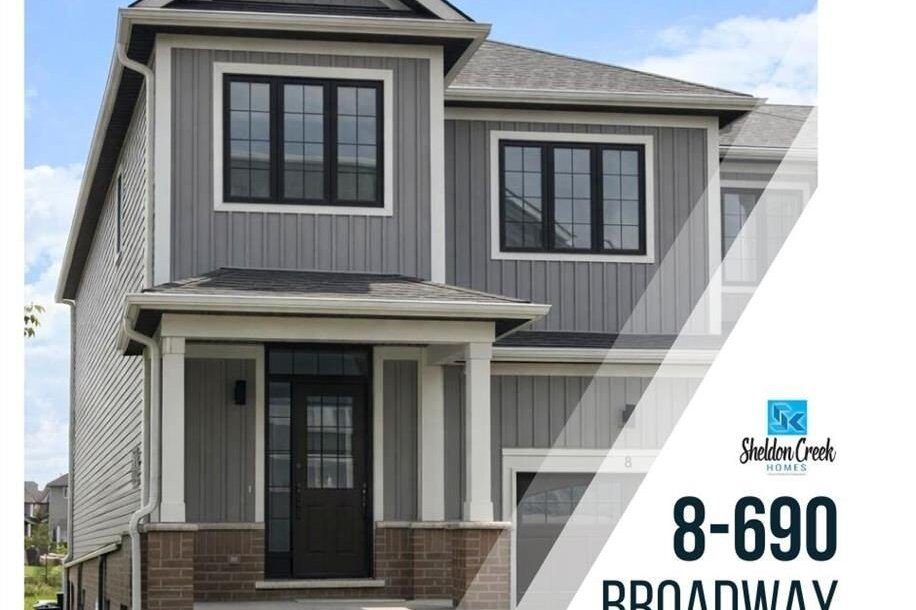
**NEW PRICE – Save the HST!** Become the first owner of 8-690 Broadway, a stylish brand new townhouse, in a premium location by Sheldon Creek Homes! This modern, move-in ready, 2-storey end-unit offers premium finishes throughout, its own private driveway, and a prime location closest to the community park and walking paths. Step inside to a beautifully designed main floor featuring 9′ ceilings, luxury vinyl plank flooring, and an open-concept layout ideal for everyday living and entertaining. Enjoy an XL 17′ x 10′ deck just off the great room – perfect for outdoor relaxation. Upstairs, discover a spacious primary suite with a 3-piece ensuite and walk-in closet, plus two additional bedrooms and a 4-piece main bath. Located in the vibrant 690 Broadway Community, offering a parkette, access to local trails, visitor parking, and peaceful green space behind. 7-year Tarion Warranty, A/C, paved driveway, and limited lifetime shingles included – an exceptional opportunity to own brand new.
Property Details
Rooms
Kitchen Main
Dining Room Main
Living Room Main
Primary Bedroom Second
Bedroom 2 Second
Bedroom 3 Second
Characteristics
Property
Inside
Building
Parking
Fees
Utilities
Land
Similar Properties
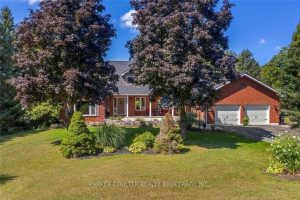
2038 Snow Valley Road
Welcome to this stunning 2-storey home, perfectly nestled on a picturesque 0.9-acre lot, surrounded by mature trees that offer both […]
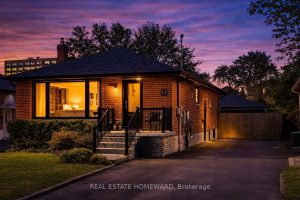
8 Kilpatrick Place
Welcome to 8 Kilpatrick Place, A rare opportunity to own a bungalow in well Firen area surrounded by multi-million dollar […]
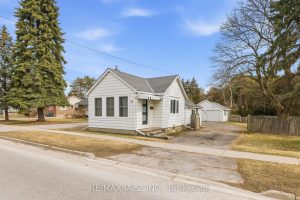
193 Victoria Street N
Welcome to 193 Victoria St N, a bright 2 bedroom bungalow on a large in town lot. Enjoy this easy […]
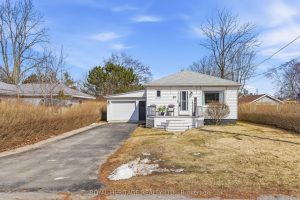
39 Meade Street
Welcome to this beautifully updated 2 bedroom, 2 bathroom bungalow in the heart of Brighton, perfectly located within walking distance […]
505 – 160 Woodbridge Avenue
Stop settling for “cookie-cutter” condos and move into a well thought out layout in the heart of Market Lane. Delivering […]

345 Booth Court
Nestled in a quiet court within one of Cobourg’s most desirable neighbourhoods, this solid brick bungalow blends timeless charm with […]