3952 Leonardo Street
Description
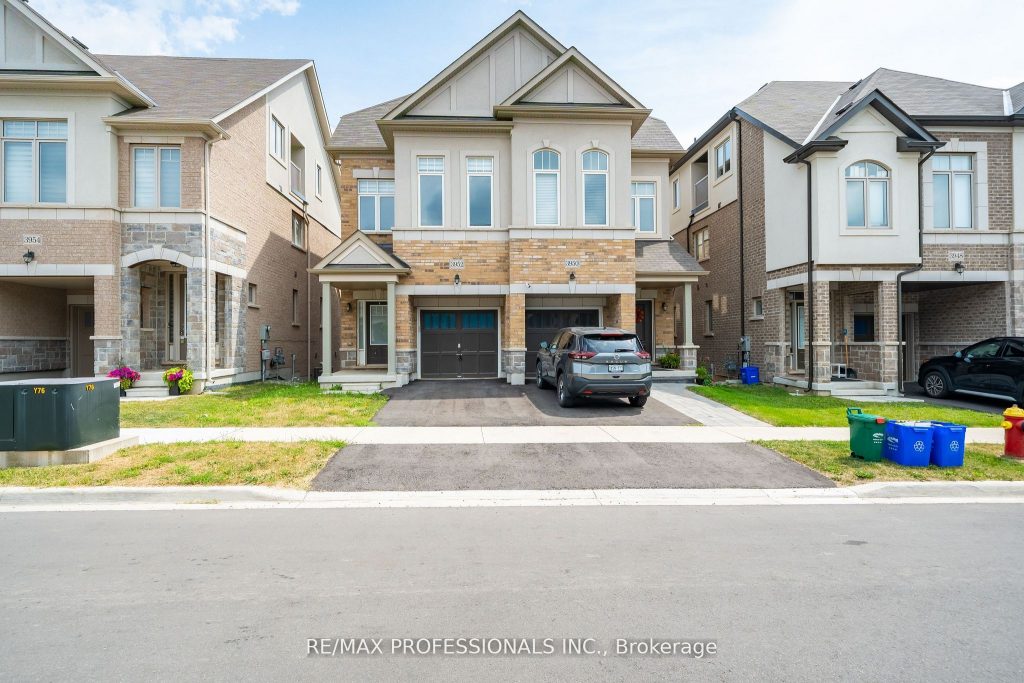
Beautiful semi-detached home located in the desirable Alton Village, offering 1,609 sq ft of well-designed living space with 3 bedrooms plus a loft (potential 4th bedroom) and 3 bathrooms. The main floor features hardwood throughout, a spacious living/dining area with walkout to deck, and a large kitchen with granite countertops, upgraded cabinets, stainless steel appliances, and a walkout to the backyard. The second level includes 3 bright bedrooms with generous closet space, a primary suite with his & hers closets and a 4-piece ensuite, plus upper-level laundry for added convenience. The third-level loft boasts a private balcony and serves perfectly as an additional bedroom or family space. The basement has large windows and a bathroom rough-in, Located close to top-rated schools, parks, shopping, the GO Station, and Highway 407 this home combines style, space, and unbeatable convenience.
Property Details
Rooms
Kitchen
Living Room
Dining Room
Primary Bedroom
Bedroom 2
Bedroom 3
Laundry
Family Room
Characteristics
Property
Inside
Building
Parking
Land
Similar Properties
6313 Dores Drive
Discover this exceptional Mountainview Homes residence located in one of Niagara Falls’ most desirable neighborhoods. Situated on a premium corner […]
Main – 83 Hounslow Heath Road
Welcome to 83 Hounslow Heath Rd (Main), Toronto, a bright and well-maintained main floor unit offering comfort and convenience in […]
915 – 2464 Weston Road
Beautifully maintained one-bedroom, one-bathroom unit at 915 – 2464 Weston Road, offering clear north-facing views over the Humber River. This […]
106 – 96 Attmar Drive
This newly built condo is an ideal property to rent. Close to Costco, HWY 427/407, GorewayMeadows Community Center & Library, […]
3208 – 197 Yonge Street
Experience Urban Sophistication In The Heart Of Toronto With This Stylish Bachelor Unit On The 32nd Floor. Offering Breathtaking Views […]
Unit 233 – 14 William Sylvester Drive
Incredible opportunity to lease a fully fixtured, move-in ready restaurant space of 2310 SF in the Consumers Road Business Park. […]