2313 Fassel Avenue
Description
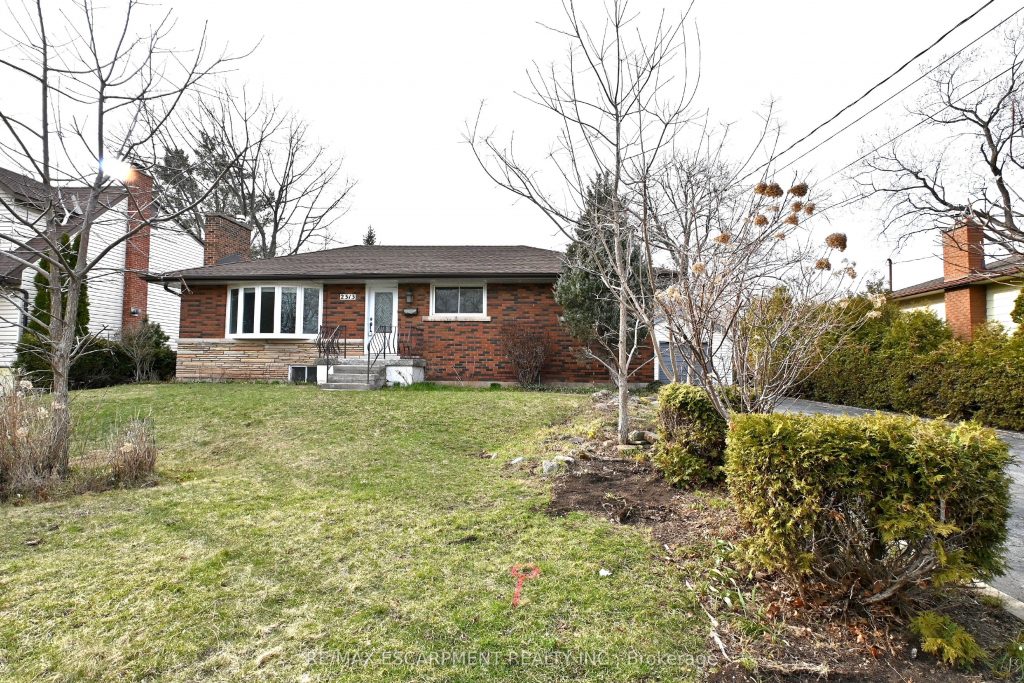
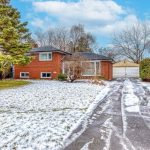
Rare opportunity in central Burlington! This beautifully updated 3+1 bedroom bungalow is ideally located in the heart of Burlington and sits on a premium lot with a spacious, private backyard-perfect for families, entertaining, or quiet outdoor enjoyment. The open-concept main level is filled with bright natural light and showcases wide plank flooring, LED pot lighting, a charming bay window, and fresh neutral paint throughout the main level (2026), creating a clean and modern aesthetic. The lovely kitchen is thoughtfully designed with granite surfaces, full-height shaker-style cabinetry with crown molding, porcelain backsplash, a large pantry, pot filler, under-cabinet lighting, stainless steel appliances, and matching wide plank flooring. The convenient main floor primary bedroom offers a large window, walk-in closet, and ensuite privilege featuring floor-to-ceiling polished porcelain tile, a custom floating vanity with matching mirror and storage, and a shower/tub combination. Two additional spacious bedrooms with custom recessed built-in closets and a 2-piece powder room complete the main level. The finished lower level provides a large recreation room with a storage closet, a cold room, an additional bedroom with laminate flooring, a 3-piece bathroom, and a generous laundry area with washer and dryer. Outside, enjoy a fully fenced, family-sized backyard with a detached double garage and driveway parking for 6+ vehicles-an exceptional feature in this area. Ideally located with easy access one minute access to the QEW and within walking distance to the Burlington GO Station, Burlington Mall, and everyday amenities. One-year minimum lease.
Property Details
Rooms
Kitchen Main
Dining Room Main
Living Room Main
Primary Bedroom Main
Bedroom Main
Bedroom Main
Recreation Basement
Other Basement
Bedroom Basement
Laundry Basement
Utility Room Lower
Other Basement
Characteristics
Property
Inside
Building
Parking
Land
Similar Properties
198 Maitland Street
Welcome to this charming townhouse available for lease in a fantastic neighbourhood! This beautifully upgraded carpet free home features three […]
105 – 676 Richmond Street W
Introducing the Epitome of Urban Living in Toronto’s Most Coveted Neighborhood: Stunning 2-Bedroom, 2-Bathroom Condominium: This two-level loft-style condo offers […]
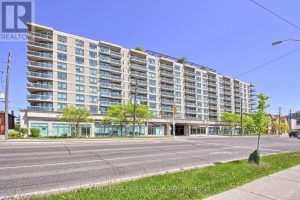
212 – 1030 Sheppard Avenue
Absolutely Stunning!! Sun-Filled and Spacious CORNER MODEL SUITE!!!Rare 2 Bedroom Plus 2 Full- 4 piece Bathroom Condo.980 Sq.Ft. of Luxurious […]
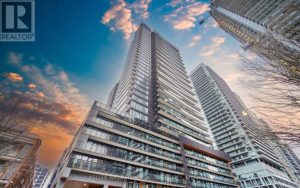
PH00 – 117 Broadway Avenue
Newly completed penthouse corner suite offering expansive north east views. This premium unit features a functional layout with 2 bedrooms […]
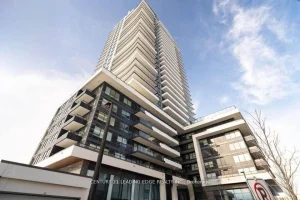
2311 – 1435 Celebration Drive
Stunning 1-bedroom condo in Chestnut Hills premier development. This bright, open-concept unit features high-end finishes and a spacious interior filled […]
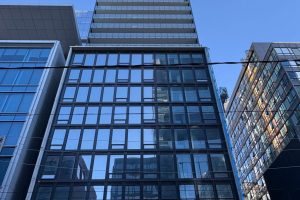
1501 – 284 King Street E
Welcome to Bauhaus! Never lived-in, brand new approx. 515SF One Bedroom floor plan, this suite is perfect! Stylish and modern […]