2296 New Street
Description
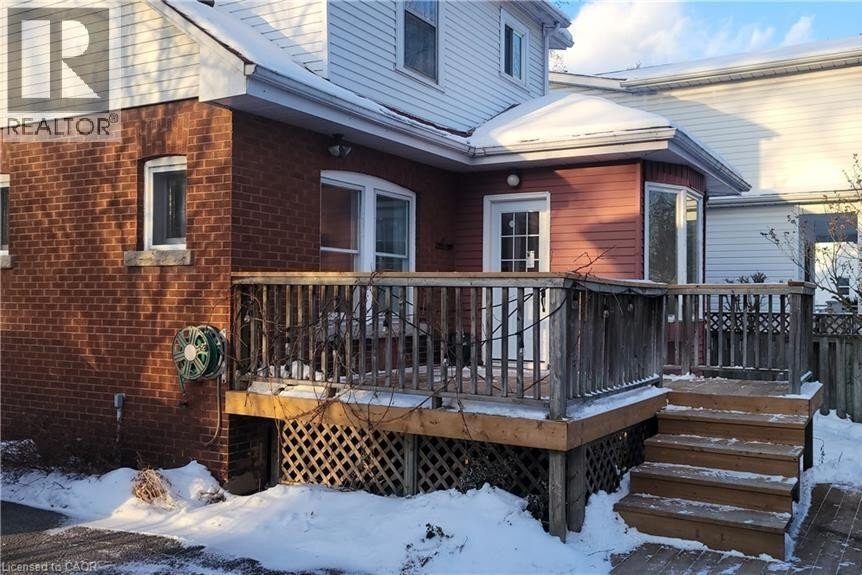
Welcome to 2296 New St. Burlington, Ontario A must-see fully renovated 1296 sq. ft. 1½ storey home in the heart of Central Burlington, just minutes from the downtown waterfront, Central Library, and beautiful parks and trails. Offering the perfect blend of charm and modern updates, this move-in-ready home is steps from the lake, boutique shopping, vibrant restaurants, and all the lifestyle amenities downtown Burlington has to offer. Enjoy a welcoming covered front porch-ideal for morning coffee or evening drinks-and an impressive 111.97-ft deep private backyard complete with a large deck, perfect for entertaining, relaxing, or gardening. Inside, the home features a beautifully renovated kitchen with stainless steel appliances, ample cabinetry, and a bright eat-in area. The main floor also offers a formal dining room and a spacious living room with oversized windows that flood the space with natural light. Upstairs, you’ll find three bedrooms and a stunning newly renovated bathroom featuring a freestanding tub and glass shower. The finished basement includes a cozy rec room, a spacious hobby room, and a convenient 2-piece bathroom with laundry. Ideally located across from the Burlington Curling Club and steps to the YMCA, Music Centre, Tennis & Curling Club, Lawn Bowling Club, GO Transit, schools, and more-this is a rare opportunity to live in Burlington’s highly desirable central core. Book your showing today (id:4236)
Property Details
Rooms
4pc Bathroom
Bedroom
Bedroom
Primary Bedroom
2pc Bathroom
Workshop
Recreation room
Living room
Dining room
Kitchen
Characteristics
Property
Inside
Building
Utilities
Land
Similar Properties
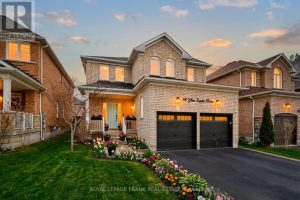
98 Glen Eagles Drive
Welcome To 98 Glen Eagles Drive-an exceptional home nestled in a family-friendly neighborhood within a highly sought-after school district. Thoughtfully […]
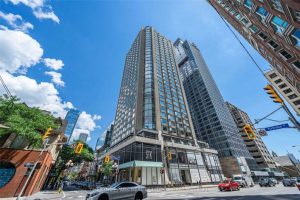
2817 – 155 Yorkville Avenue
Welcome to Yorkville Plaza! Available immediately and fully furnished. Exceptional chance to lease a pristine corner unit right in the […]
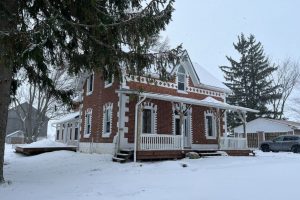
801512 Sideroad 2 N/a
Enjoy peaceful country living just 20 minutes from Owen Sound, near the village of Keady, home to largest farmer’s market […]
24 – 24 Beretta N/a
Step into your future home, in the highly sought-after Potters Gate community where modern elegance meets everyday comfort. This beautifully […]
154 Rinkside Court
This beautiful upper-level home, built in 2012 offers generous living space and a thoughtful layout, finished to a high standard […]
131 Glenwood Avenue
Welcome to this stunning home on one of Old Glenridges best-kept secret streets! This exceptional property features 4 spacious bedrooms […]