22 – 2155 Duncaster Drive
Description
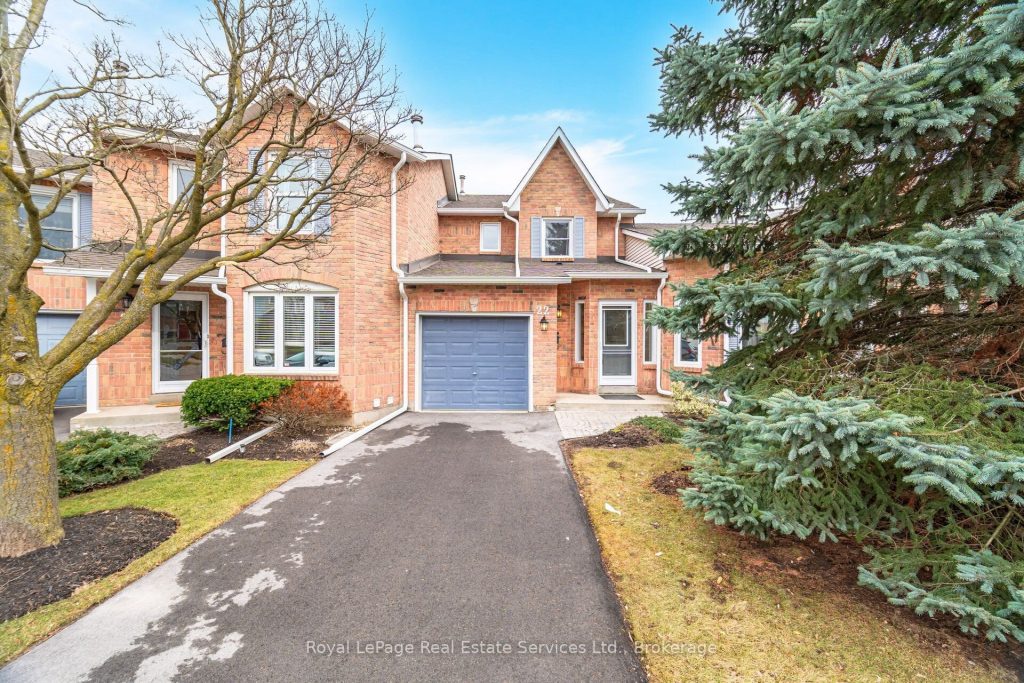
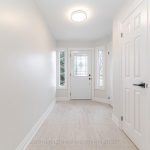
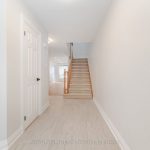
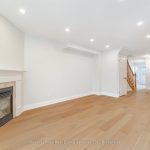
Welcome to Arbour Glen, an upscale executive townhome complex in the desirable Brant Hills community of Burlington. This beautifully spacious and renovated 3-bedroom, 2.5-bathroom townhome offers 1,380 sq. ft. of bright and stylish living space, thoughtfully updated to provide comfort and modern appeal. The main floor features smooth ceilings, pot lights, and a cozy gas fireplace in the living room. The dining area offers a welcoming space for entertaining, while the eat-in kitchen boasts stainless steel appliances and a walkout to a private backyard with a deck and fenced yard, perfect for outdoor relaxation. The foyer provides convenient inside access to the garage. Upstairs, the spacious primary bedroom features a walk-in closet and a fully renovated three-piece ensuite. Two additional bedrooms offer ample closet space and share a well-appointed main bathroom. The skylight over the staircase bathes the home in natural light, enhancing the bright and airy feel throughout. This well-maintained 35-unit townhome complex backs onto Duncaster Park, offering a peaceful and picturesque setting. Residents enjoy the convenience of maintenance-free living, with all exterior landscaping, snow removal, and common area upkeep professionally managed by the condo corporation. Located just minutes from the QEW, 407, Highway 5, and the GO Train Station, this home offers excellent commuter access. and is within walking distance to shops, schools, parks and Community Centre. Don’t miss the opportunity to lease this stunning property in a Prime location. Some photos may include virtual staging.
Property Details
Rooms
Living Room
Dining Room
Kitchen
Breakfast
Primary Bedroom
Bedroom 2
Bedroom 3
Characteristics
Property
Inside
Building
Parking
Land
Similar Properties
41 Cedar Springs Drive
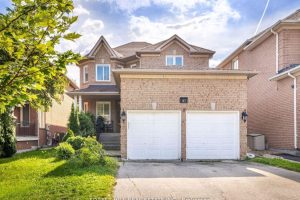
Exquisite 4-Bedroom Luxury Home in Prestigious Westbrook Discover this beautifully furnished detached residence nestled in the highly sought-after Westbrook community. […]
4301 – 430 Square One Drive
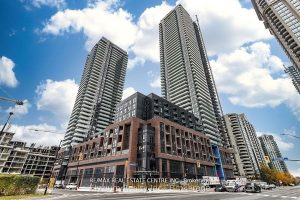
Just over a year old AVIA Tower One, one bedroom suite, perfectly located in the vibrant core of downtown Mississauga. […]
407 – 750 Whitlock Avenue
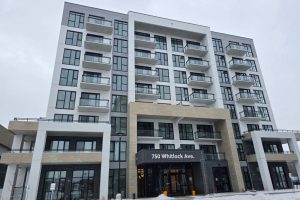
Welcome to Mile & Creek, Milton’s Most Prestigious New Address by Mattamy Homes. This Never Lived In, 1 Bedroom Plus […]
86 Pleasant Avenue
Fully renovated, very bright and spacious. Main floor” only with One Of The Levels from 5 Levels To Be Occupied. […]
2503 – 1 Bloor Street E
Location!!!Soaring Tower Located In One Of Most Luxurious Area!!! Direct Access To Bloor/Yonge 2 Subway Lines, Walk To U Of […]
#1602 – 100 Queen Street E
Brand new 1 Bed 1 Bath, featuring an efficient open-concept layout designed for comfortable, modern living. Steps to Queen Station, […]