13 – 660 Colborne Street W
Description
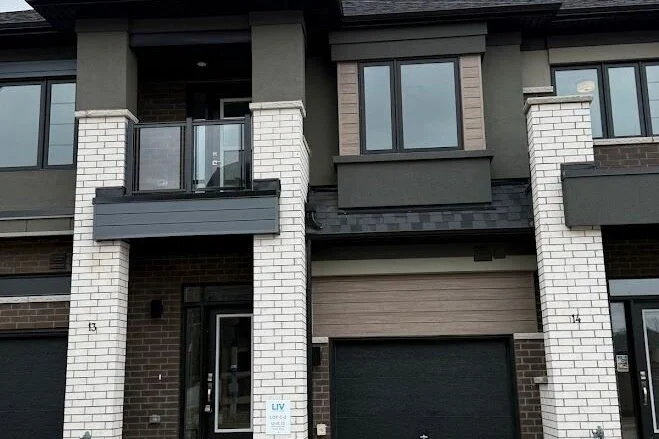
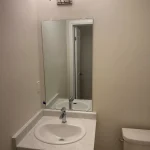
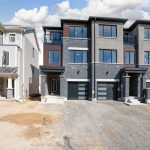
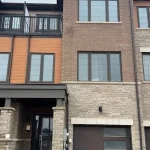
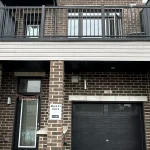
Experience contemporary living at its finest in this brand-new, never-lived-in 2-storey townhouse backing onto lush green space in Brantford’s prestigious Sienna Woods West community. Spanning 1593 sq ft like a semi, this gem offers 3 spacious bedrooms and 2.5 stylish bathrooms, including a luxurious 5-piece second bedroom bathroom, flooded with natural light through expansive windows and 9-foot ceilings. The open-concept layout showcases a sleek contemporary kitchen with elegant cabinetry, stainless steel appliances, backyard access from dining/kitchen, durable vinyl flooring, and large windows throughout, while the second bedroom features a private balcony and the luxurious primary suite impresses with a walk-in closet, ensuite, and extra storage; the front overlooks a common play area and visitor parking, complemented by a modern brick-and-stucco exterior, main-floor laundry, and meticulous turn- key finishes. Perfectly located near the Grand River, scenic parks and trails, top schools, shopping, Wilfrid Laurier University, and Highways 403/401, this thoughtfully designed haven blends practicality, contemporary style, and unbeatable convenience in a walkable, family- friendly neighborhood. Your ideal rental awaits!
Property Details
Rooms
Living Room Main
Dining Room Main
Kitchen Main
Breakfast Main
Primary Bedroom Upper
Bedroom 2 Upper
Bedroom 3 Upper
Characteristics
Property
Inside
Building
Parking
Land
Similar Properties
1215 – 103 The Queensway Avenue
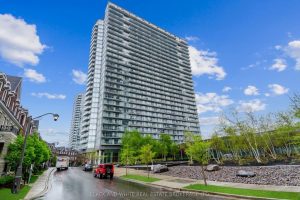
Beautiful modern condominium filled with abundant natural light. One bedroom plus den and onebathroom, featuring tasteful upgrades including stone and […]
5 Empringham Crescent
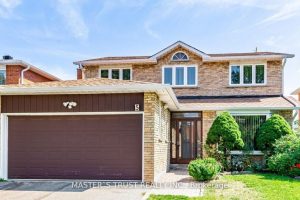
Prime Location Close to Pacific Mall. Gorgeous 2 Car Garage Detached with Deep Lot. In A Very High Demand. Pot […]
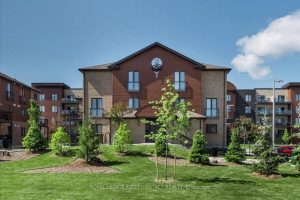
4 – 35 Madelaine Drive
Stunning 2-Storey Condo with 3 Bedrooms at Yonge Station, Barrie. Welcome to this beautifully appointed 2-storey condo, perfectly located at […]
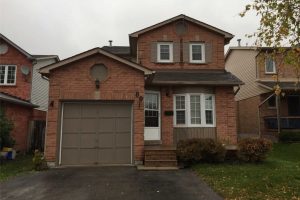
Lower – 80 Hadden Crescent
Bright And Airy 2 Bed, 1 Bath @ Cundles/St. Vincent. Premium & Modern Finishes Throughout. Gorgeous Contrasting Laminate. Spacious Kitchen […]
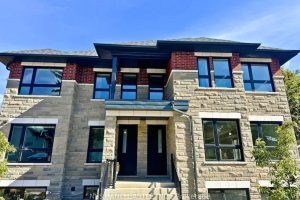
2 – 20 West Street
For modern living & entertaining; enjoy this spacious, open concept, newly built, never lived in fourplex 2 storey unit in […]
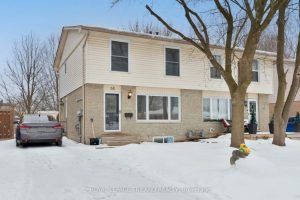
Upper – 16 Inverary Road
FOR LEASE: Main floor and upper level. This home is a showstopper with THOUSANDS invested in improvements! Designer inspired 3 […]