Main Level – 89 Wellington Street E
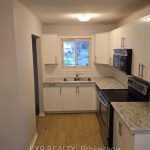
Description
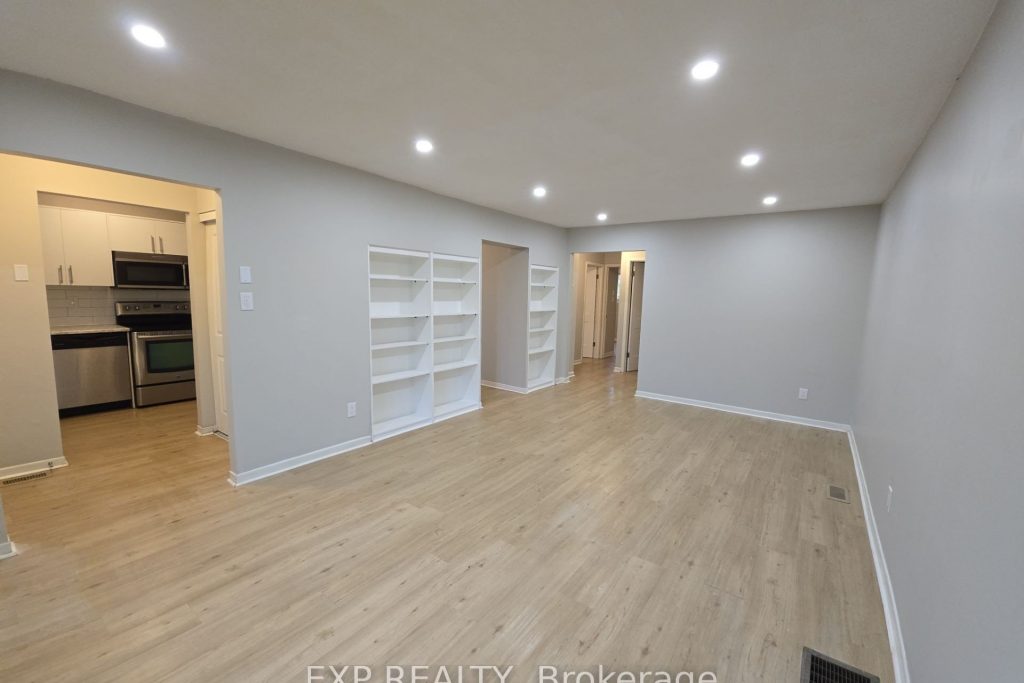
Renovated 3-Bedroom Main-Floor Unit Backing Onto Ravine – Downtown Brampton Enjoy the rare combination of space, convenience, and nature in this recently renovated 3-bedroom main-floor residence, ideally located just steps from Downtown Brampton. Highlights include: Modern kitchen with stainless steel appliances, including dishwasher and over-the-range microwave Spacious eat-in kitchen with excellent functionality Large open-concept living and dining area featuring pot lights and built-in shelving Private in-unit laundry Bright, updated interior with a clean, open layout Two (2) parking spaces included Ravine lot backing onto Etobicoke Creek – enjoy peaceful views and the sound of the river from your backyard Immediate access to walking trails, playgrounds, tennis and pickleball courts Walk to Downtown Brampton, GO Train, restaurants, shops, and amenities This is a rare opportunity to rent a renovated main-floor unit with parking and ravine exposure in a highly walkable, central location. Available immediately. Please reach out for further details or to arrange a private showing.
Property Details
Rooms
Living Room
Dining Room
Kitchen
Bedroom
Bedroom 2
Bedroom 3
Characteristics
Property
Inside
Building
Parking
Fees
Utilities
Land
Similar Properties
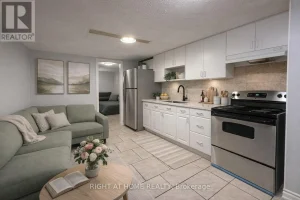
Lower – 67 Brentwood Drive
Bright, spacious and beautifully renovated 1-bedroom basement apartment with separate side entrance, featuring 1 bathroom, full kitchen and comfortable living […]
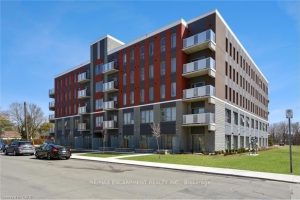
#118 – 77 Leland Street
Fully Furnished Studio Unit on 1st floor With access to outdoor patio, Located at 77 Leland 4 years old Condo […]
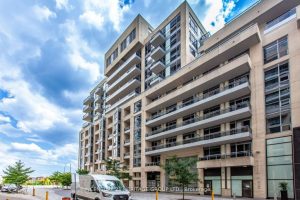
709 – 9199 Yonge Street
The Most Prestigious Condo In Richmond Hill. This Open Concept, FRESHLY PAINTED 1 Bdrm with Spacious Den Suite Boasts Gleaming […]
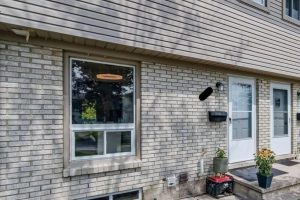
24 – 700 Paisley Road
This inviting three-bedroom townhome is nestled in a desirable, family-friendly neighbourhood and offers a perfect blend of comfort and convenience. […]
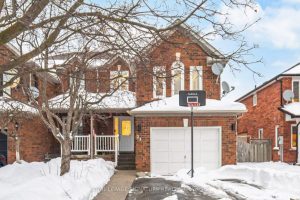
21 Palmolive Street
This Beautifully Maintained 3 Bedroom 4 Bathroom Home Offers Comfort, Style And Pride Of Ownership In A Desirable Brampton Neighbourhood. […]
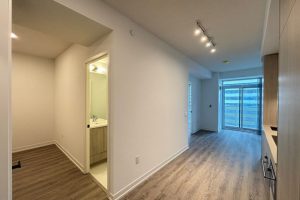
2001 – 8 Interchange Way
Festival Tower C – Brand New Building (going through final construction stages) 583 sq feet – 1 Bedroom plus Den […]