65 Hillside Drive
Description
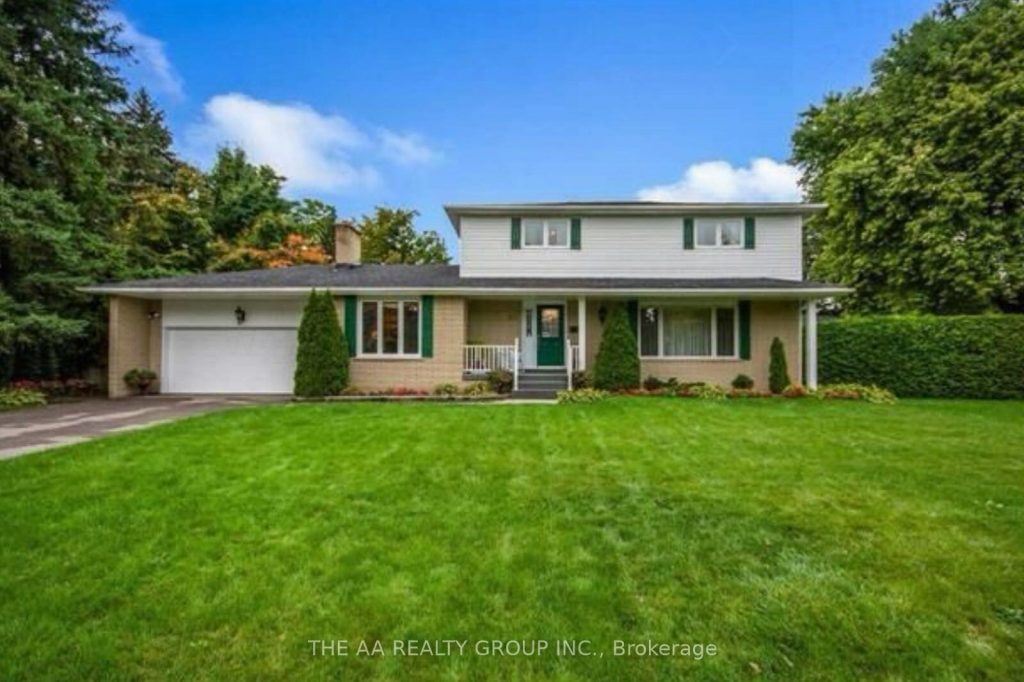
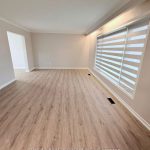
Tucked away on a peaceful, tree-lined street, this exceptionally spacious home sits on an expansive 2/3-acre lot-a true rarity. The lush grounds feature an inground pool, hot tub, and plenty of space to relax or entertain, creating the perfect setting for gatherings with family and friends. Inside, you’ll find four generous bedrooms, including a primary suite with its own private ensuite bath. The bright four-season solarium, located off the kitchen and family room, offers cheerful views of the backyard and a convenient walkout. A family-sized kitchen, formal dining room, and well-maintained interiors make this home ideal for both everyday living and hosting guests. Lovingly cared for and located in the highly sought-after Bramalea Woods, this property offers comfort, space, and a lifestyle many dream of. (Tenant is responsible for 60% of the utility bills.) 2 sperate legal units entrance. Only the main and second floor is for rent.
Property Details
Rooms
Living Room
Dining Room
Kitchen
Family Room
Sunroom
Primary Bedroom
Bedroom 2
Bedroom 3
Bedroom 4
Characteristics
Property
Inside
Building
Parking
Land
Similar Properties
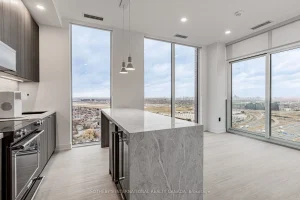
1903 – 29 York Garden Way
Welcome to Sloane – West Tower, a refined rental residence by Fitzrovia, located steps from Yorkdale Shopping Centre. As part […]
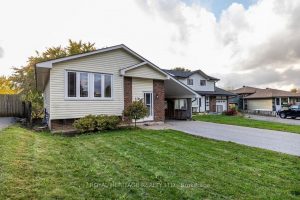
Main – 520 Capilano Court
**all inclusive** Bright and spacious 3 bedroom main level unit on a quiet family friendly court. Close to Courtice border, […]
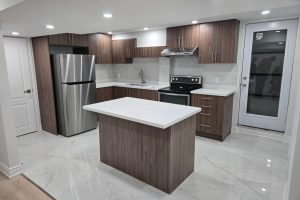
Bsmt – 9 Milroy Crescent
Brand new, legal 2-bedroom basement apartment in a prime Scarborough location. Beautifully finished with 2 spacious bedrooms, 1 modern washroom, […]
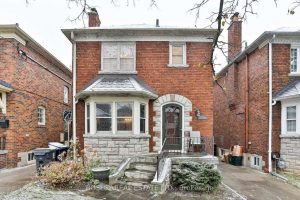
15 Rolph Road
Welcome to this charming and spacious family home in the heart of South Leaside where timeless character meets modern comfort. […]
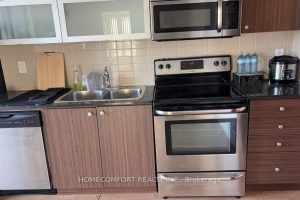
205 – 2015 Sheppard Avenue E
Bright And Spacious 665 Sqf 1+1 with Bacony suit, The Den can be Office.Not Second Bedroom. 1 Parking & 1 […]
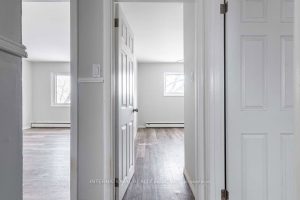
75 King Edward Avenue
A well-maintained 2-bedroom, 1-bathroom apartment is currently available for rent at $1,595 per month, plus personal hydro. The unit includes […]