111-113 – 9300 Goreway Drive
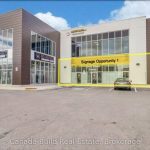
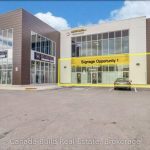
Description
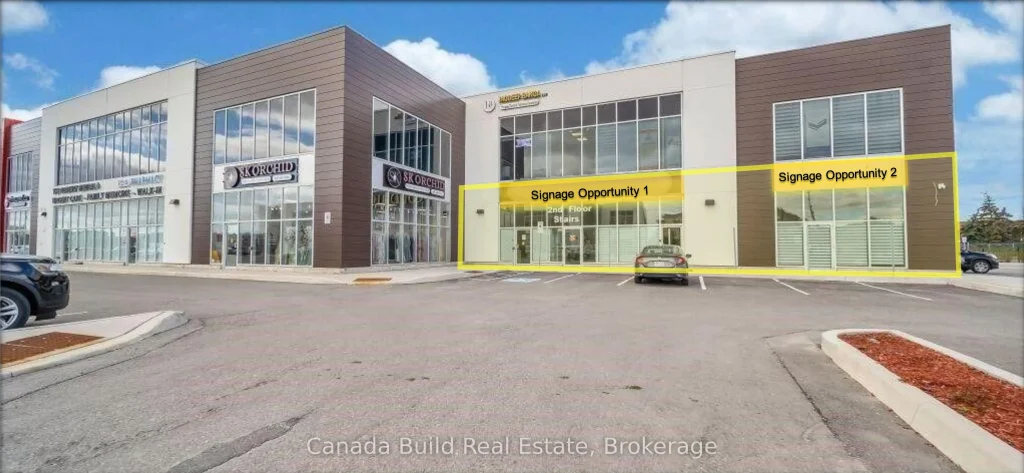
Welcome to 9300 Goreway Drive, a premier commercial retail/office opportunity located in one of Brampton’s most desirable business corridors. This offering includes high-end units (111,112,113) available for purchase or lease either collectively as a single combined space or individually (refer to property flyer for details). The property presents an excellent opportunity for corporations seeking a new swanky head office, showroom, or medical/professional space. It features a well-designed and functional layout, including executive offices, private cabins, two boardrooms, open work areas, breakout rooms, and a fully equipped kitchen.Situated within a professionally maintained complex, the property offers ample parking, strong street visibility, and convenient access to major highways, transit routes, and key infrastructure. It is also located in close proximity to Toronto Pearson International Airport, prominent hotels, and a wide range of amenities.
Property Details
Characteristics
Property
Inside
Building
Parking
Fees
Land
Commercial General
Similar Properties
569 Laking Terrace
**Sophisticated, Energy-Efficient Townhome Offering Refined Modern Living**Experience elevated living in this beautifully designed 3-bedroom 3-washroom, energy-efficient townhouse, where contemporary style […]
65 Anderson Road Road
Fall in love with this Stunning Bright & Cheerful Rare Find 4 Bedrooms 4 Baths (3 Full Bathrooms Upstairs!) 2533 […]
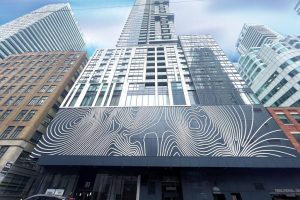
716 – 87 Peter Street
1 Br Unit At Noir Condos By Menkes. Functional Open Concept Layout W/ Combined Living/Dining &Modern Kitchen. Prime Entertainment District […]
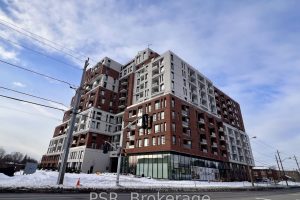
435 – 3100 Keele Street
This 1-bedroom + den suite features a thoughtful layout with north-west facing views that fill the space with natural light, […]
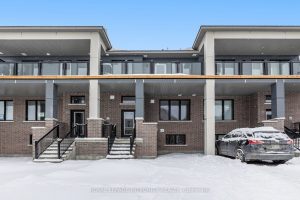
305 Catsfoot Walk
Brand-new row home in Half Moon Bay offering a bright and open-concept layout with elegant pot lights, laminate flooring, and […]
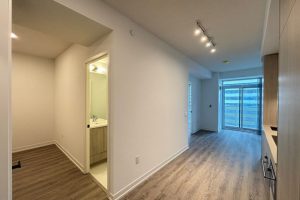
2001 – 8 Interchange Way
Festival Tower C – Brand New Building (going through final construction stages) 583 sq feet – 1 Bedroom plus Den […]