3 – 165 Bay Street E


Description
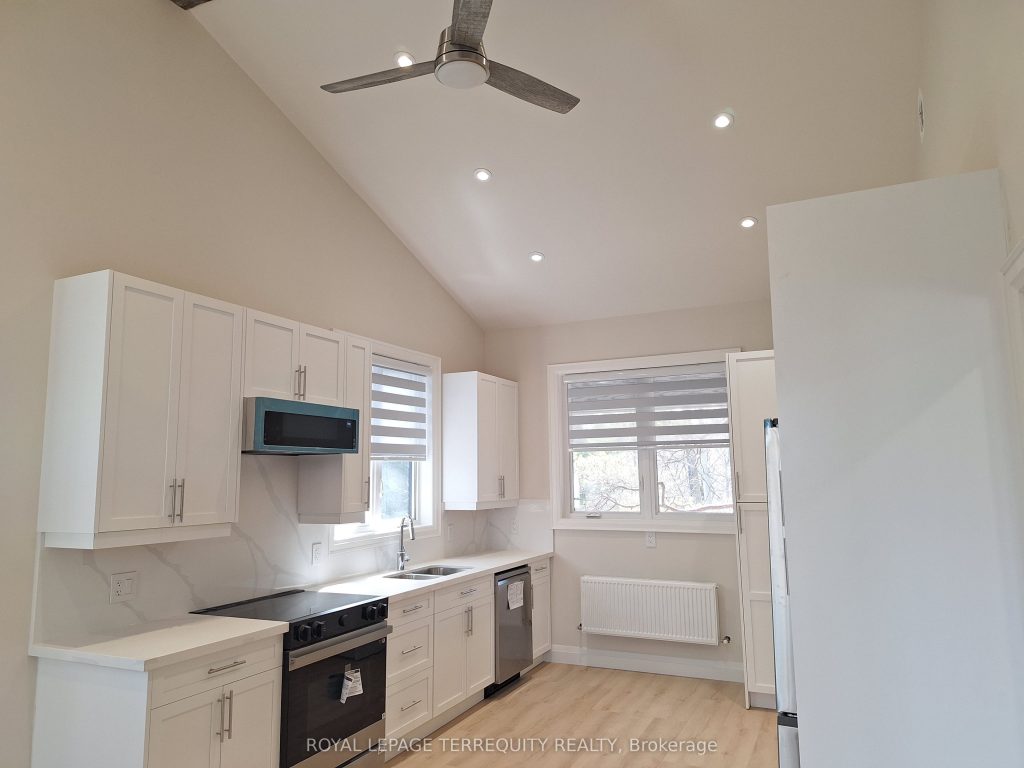
GORGEOUS BRAND NEW NEVER LIVED IN UPPER LEVEL UNIT WITH 2 BALCONIES, FANTASTIC OPEN CONCEPT DESIGN WITH HIGH VAULTED CEILING and ENSUITE LAUNDRY, PARKING and IN A GREAT THORNBURY LOCATION JUST STEPS TO THE WATER! Beautiful New and Just Completed Unit Awaits a High Quality Tenant! Private Side Entrance Leads to Upper Level. Foyer Allows Plenty of Room to Greet Your Guests and a Full Sized Closet. Step in to the Breathtaking and Spacious Living Area with Soaring Vaulted Ceiling, Pot Lights and Ceiling Fan! The Brand New Kitchen Has Quartz Counters,Stainless Steel Appliances and Plenty of Storage / Counter Space. Living Room has Massive 8ftSliding Door Walk Out to Balcony with Partial Water Views! Large Bedroom with Double Mirrored Closet Next to A Beautiful Brand New 4 Piece Bathroom that has a Towel Heater and Large Tiled Shower. This Unit Also Offers a Laundry with Brand New Stacked Laundry Suite and a SECOND BALCONY at the Rear of the Unit Overlooking the Private Treed Backyard! Easy to Clean Vinyl Floor and Ceramic Flooring Throughout! 1 Car Parking at the Front of the Property for You To Use as Well. Employment Letter, Credit Check, Letters of Reference are a Must. Landlord Prefers Either Long Term or Seasonal Tenant. UNIT 3 IS THE UNIT ON THE OPPOSITE OF THE DRIVEWAY SIDE OF THE HOME.
Property Details
Rooms
Foyer Second
Living Room Second
Dining Room Second
Kitchen Second
Laundry Second
Bedroom Second
Bathroom Second
Characteristics
Property
Inside
Building
Parking
Fees
Utilities
Land
Similar Properties
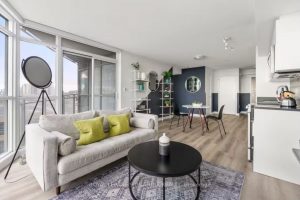
1209 – 21 Iceboat Terrace
Experience downtown Toronto living at its finest with this immaculately designed and spacious 2-bedroom apartment in the heart of King […]
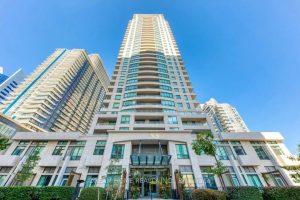
1711 – 18 Spring Garden Avenue
All Utilities Included! Prime Location! Spacious and bright Spacious 1 + Den (Can Be Used As Second Bedroom Or Office)unit […]
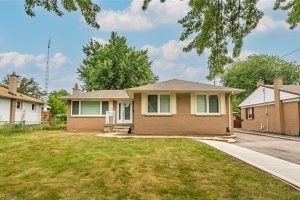
Lower – 313 Ashbury Road
Beautifully updated lower level in desirable Bronte East! Featuring luxury vinyl floors, recessed lighting, a modern kitchen with stone counters […]
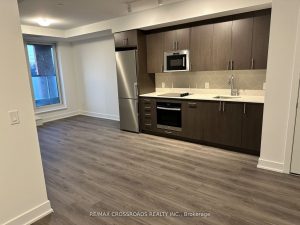
223 – 2545 Simcoe Street N
Client RemarksWelcome to UC Tower 2 in Oshawa’s sought-after Windfields community. This spacious and stylish one-bedroom plus den condo offers […]
919 – 2020 Bathurst Street
Stylish and modern 1-bedroom suite in The Forest Hill Condominiums offering an efficient layout and upscale finishes in a prime […]
3165 Elgin Mills Road E
A modern and stunning upgraded townhome has it all! Spacious and functional layout with abundant natural lights; Upgraded family size […]