3 Marshall Lane
Description
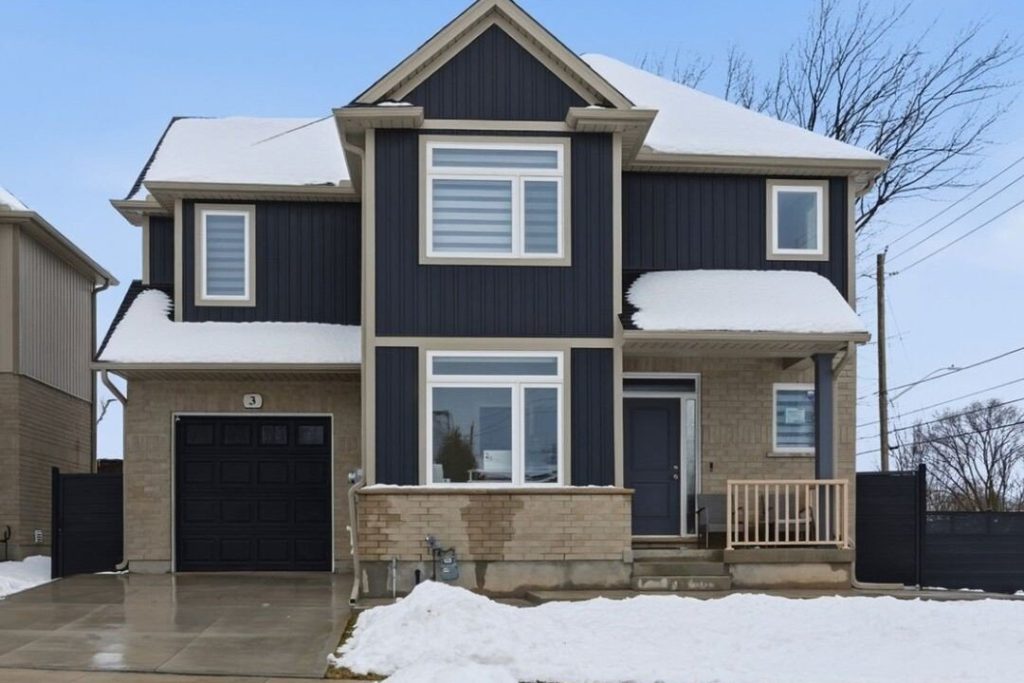
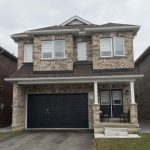
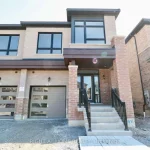
Welcome to this newly built 4+1 bedroom, 3.5 bathroom home offering 1,688 sq.ft of modern living space. Bright and spacious, this sun-filled home features large windows with modern zebra blinds, high ceilings, a main floor bedroom, an open-concept layout, and vinyl flooring throughout the main and upper levels. The kitchen is equipped with full-size stainless steel appliances and a gas stove, perfect for everyday living. Upstairs includes generously sized bedrooms, including a primary bedroom with a walk-in closet and a gorgeous ensuite bathroom, along with the convenience of second-floor laundry. The fully finished basement offers a separate entrance, second kitchen with brand new stainless steel appliances, additional bedroom, its own second laundry, and a comfortable living area, ideal for extended family or added privacy. Perfect for a larger family. Enjoy a fully fenced backyard, along with smart home features and security system, all located in a family-friendly neighbourhood close to schools, transit, and amenities. Tenant is responsible for all utilities, including the monthly rental fee for the tankless water heater. No pets permitted.
Property Details
Rooms
Living Room Main
Kitchen Main
Dining Room Main
Bedroom Main
Primary Bedroom Second
Bedroom 2 Second
Bedroom 3 Second
Living Room Basement
Kitchen Basement
Bedroom 5 Basement
Characteristics
Property
Inside
Building
Suite
Parking
Land
Similar Properties
Bsmt – 29 Eminence Road E
Absolutely Gorgeous Fully Furnished Basement Professionally Finished Bright & Spacious Basement Apartment For Lease In A High Demand Patterson Neighborhood. […]
127 Hawkeswood Drive
Located in one of the most desirable neighborhoods of Riverside South/Manotick, this home is just steps from schools, parks, shopping, […]
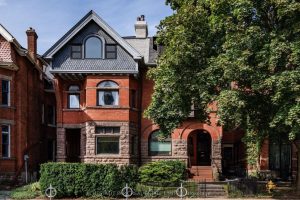
Lower Unit – 554 Spadina Crescent
Welcme to 554 Spadina Crescent. This beautiful victorian offers a spacious (1150 sq st), newly renovated basement, 1 bedroom with […]
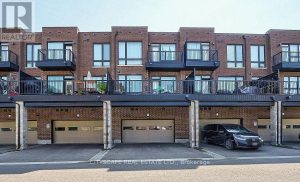
20 Fred Wolstenholme Drive
Rarely Offered Abbey Lane Freehold Towns, Nearly 21′ Wide Frontage Overlook Heise Park. 3 Storeys Traditional Freehold Luxurious Modern Townhome […]
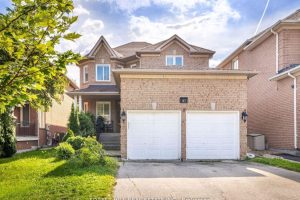
41 Cedar Springs Drive
Exquisite 4-Bedroom Luxury Home in Prestigious Westbrook Discover this beautifully furnished detached residence nestled in the highly sought-after Westbrook community. […]
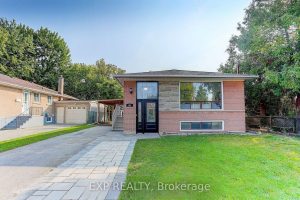
181 Maple Avenue
Bright and stylish main-floor living in a modernly renovated raised brick bungalow offering three spacious bedrooms and two full bathrooms, […]