250 Ashley Street
Description
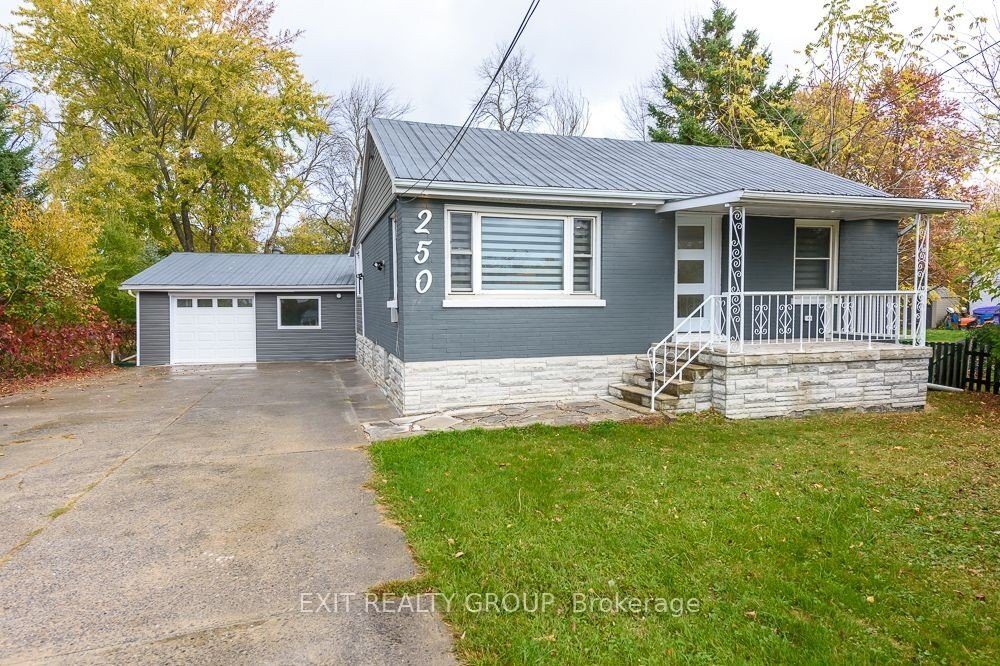
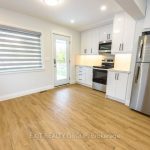
Experience peaceful waterfront living in this beautifully updated brick bungalow, ideally situated along the scenic Moira River. Bright and inviting, this two-bedroom, one-bathroom home features a thoughtfully renovated open-concept layout designed for comfortable, everyday living. The modern kitchen is a standout, offering quartz countertops, custom cabinetry, pot lighting, and brand-new stainless-steel appliances – perfect for both entertaining and quiet nights at home. Large windows throughout the home flood the space with natural light while framing picturesque river and landscape views. The fully finished lower level provides versatile additional living space, ideal for a family room, home office, or guest area, and includes in-unit laundry, generous storage, and a cold room. Step outside to unwind on the back patio, enjoy tranquil river views, or launch a kayak or canoe directly from your backyard. The property includes a heated 22′ x 23′ garage with workshop space, ideal for projects, hobbies, or additional storage year-round. Available immediately, this exceptional waterfront rental combines modern comfort, privacy, and natural beauty – perfect for tenants seeking a serene lifestyle while remaining conveniently close to town.
Property Details
Rooms
Foyer
Living Room
Dining Room
Kitchen
Primary Bedroom
Bedroom 2
Cold Room/Cantina
Recreation
Characteristics
Property
Inside
Building
Parking
Fees
Utilities
Highlights
Land
Similar Properties
774 Bethany Crescent
Welcome to this beautifully updated semi-detached home in the highly sought-after East Credit neighbourhood of Mississauga. Nestled on a quiet, […]
103 – 32 Carluke Crescent
Cozy 1-bedroom suite featuring laminate flooring throughout. The updated kitchen is equipped with stainless steel appliances and crisp, white cabinetry. […]
18 Ritchie Avenue
Welcome to this beautiful 3 bedroom charmer! This detached home is nestled into a perfect lot, & ready to call […]
Lower – 304 Drummond Drive
This immaculate detached home is located in the highly sought-after neighbourhood of Maple! Featuring a spacious and bright open-concept layout […]

3101 – 1 Quarrington Lane
Welcome to Crosstown Tower 1, a brand-new residence by award-winning Aspen Ridge Homes, located in the highly anticipated Crosstown Community […]
1516 – 7 Lorraine Drive
**ALL UTILITIES INCLUDED** Bright And Spacious 2 Bedroom Plus Large Open Den, 2 Full Bathroom Condo Located At 7 Lorraine […]