23 Robertson Lane
Description
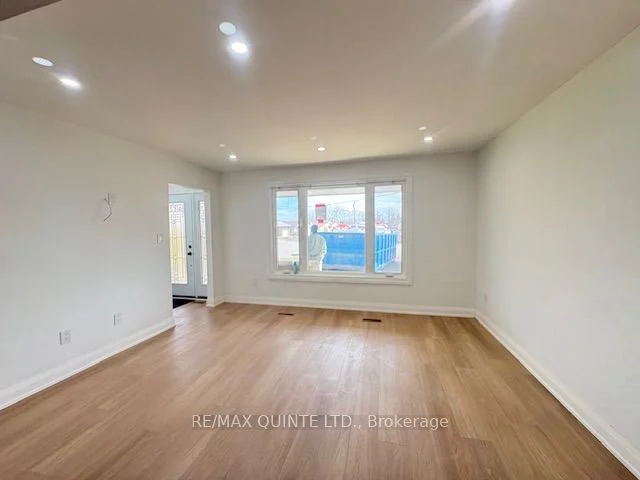
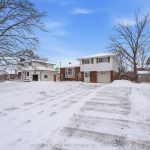
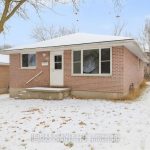
Main floor of a freshly renovated 3 bedroom 2 bath bungalow in Belleville’s West end. This non-smoking rental has been taken down to the studs and then completely redesigned and rebuilt with over 1100 sq. ft of bright new living space with lots of high end finishes and features throughout the home. Starting with a bright open concept living / dining room space accented with a large South facing bay window. Galley style kitchen with quartz countertops and double sink, all new stainless steel appliances including, fridge, stove, dishwasher and range hood). Main floor is also equipped with a new washer & dryer with laundry folding station incorporated into the space. Main 3-piece bath with walk in shower with rain forestn type shower head. Finishing off with 3 bedrooms, with the primary featuring a 4-piece ensuite with soaker tub and dual flush toilet. Both bathrooms also have quartz counters and ceramic tile flooring. Ample storage space with Ikea style high gloss cabinetry and armoires throughout the house. Zebra blinds on all windows. Carpet free interior plus attached single car garage with hydro for tenants use. Ample parking with extra wide double drive 2-3 outside spaces. Concrete patio area being installed around the perimeter of the house and large yard area front and back. Rent is $2450 per month plus 60% of utilities. (Gas, hydro and water) Interested applicants should submit proof of employment / income and a recent credit report with their application. Available for April 1st. Lower unit is not included and also a rental space. Vacant and easy to show. Great West Hill location close to schools, shopping and many other local amenities. Cul de sac location with low traffic. Great residential neighborhood.
Property Details
Rooms
Living Room Main
Kitchen Main
Dining Room Main
Primary Bedroom Main
Bedroom 2 Main
Bedroom 3 Main
Characteristics
Property
Inside
Building
Parking
Fees
Utilities
Land
Similar Properties
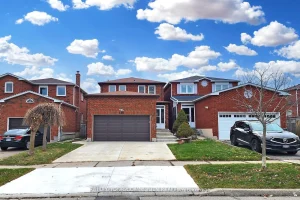
Bsmnt – 136 Woodcroft Lane
Spacious 2 bdr apartment/walk out basement Located In The Heart Of West Woodbridge cul-de-sac backing on ravine with river. Freshly […]
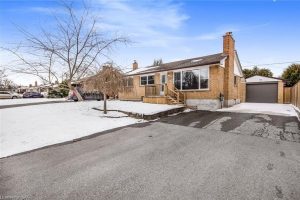
BSMT – 185 Burlington Street
Spacious basement apartment is available for lease. This 2-bedroom unit has huge windows allowing lots of natural light. This has […]
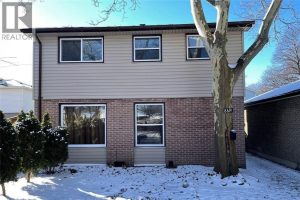
8691 Darlington
Welcome to 8691 Darlington! This charming and well-maintained home offers 3 bedrooms, 2 full bathrooms, and a fully finished basement—ready […]
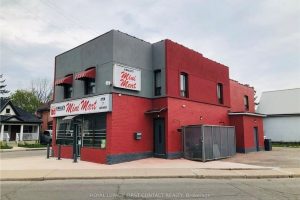
1 – 85 Emilie Street
Welcome to 85 Emilie Street, a beautifully renovated 2-bedroom suite in a well-maintained property located in a quiet and convenient […]
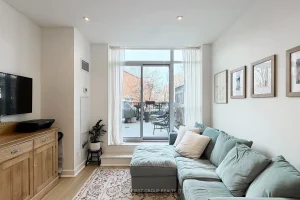
127 – 120 Dallimore Circle
Welcome Home to 120 Dallimore Circle! This stunning ground floor 1+1 suite offers the perfect blend of comfort and convenience, […]
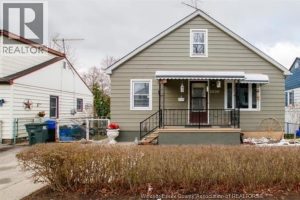
2609 Chandler Road
Well cared for, move-in-ready 3-bedroom home at 2609 Chandler Road. Large living room with hardwood floors, updated kitchen with centre […]