32 Mcaush Street
Description
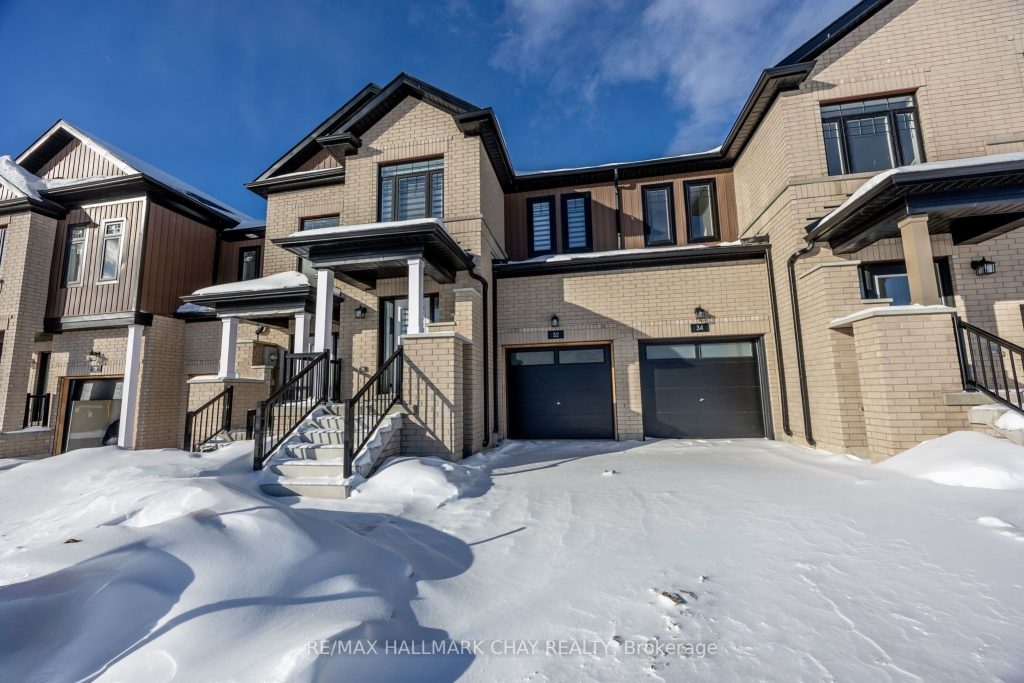
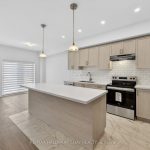
Executive Townhome in one of Barrie’s most sought after neighbourhoods. Brand new and never lived in, this modern residence showcases light, contemporary finishes and extensive upgrades throughout. The main floor features 9 foot smooth ceilings, hardwood flooring, pot lights in the kitchen, and a bright open concept layout ideal for both everyday living and entertaining. Stylish zebra window coverings are installed throughout the home. The upgraded kitchen with stainless steel appliances, white subway tile backsplash, soft close cabinetry, a walk-in pantry, and a large centre island accented with elegant pendant lighting. A walk-out from the breakfast area leads to a deck (to be built). An elegant oak staircase with wrought iron spindles leads to the second floor, where smooth ceilings continue throughout and complement four spacious bedrooms. The generous primary suite features a four piece ensuite with quartz countertops, double sinks, and a walk-in closet. The main bathroom also includes quartz counters and dual sinks. Additional features include convenient second floor laundry for everyday ease, interior access to the garage from the main floor, and an automatic garage door opener.A beautifully upgraded, move-in ready home in a prime Barrie location, offering modern comfort, functionality, and timeless style.
Property Details
Rooms
Kitchen
Breakfast
Living Room
Primary Bedroom
Bedroom 2
Bedroom 3
Bedroom 4
Characteristics
Property
Inside
Building
Parking
Land
Similar Properties
620 – 2495 Dundas Street W
The owner of this meticulously maintained unit is looking for a tenant that will appreciate and respect the current condition […]
1404 – 151 Mill Street
BRAND NEW, NEVER LIVED IN 2 BED, 2 BATH 794 sf SUITE – RENT NOW AND RECEIVE 1 MONTH FREE! […]
918 – 1 Edgewater Drive
Luxury waterfront living at Aquavista Condos by Tridel. Suite 918 offers a spacious 2-bedroom, 3-washroom layout with approx. 1,153 sq.ft. […]
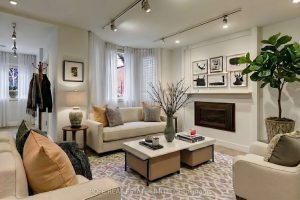
Lower – 95 Major Street
Experience the perfect blend of historic charm and contemporary design in this fully restored six-plex, ideally located in the heart […]
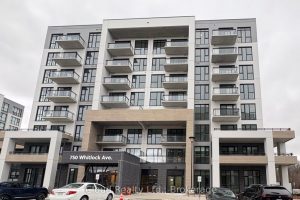
706 – 750 Whitlock Avenue
Grab This Brand New – Never Lived in 1 Bedroom + Den Suite in Mile & Creek Luxury Condos. Thousand$ […]
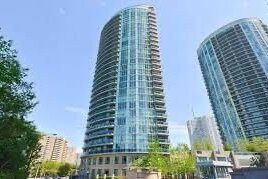
2006 – 90 Absolute Avenue
**All Utilities Included** Beautiful 2 Bed, 2 Bath Unit In Excellent Condition. Tons Of Natural Light Flowing In Through The […]