Main – 48 Feint Drive
Description
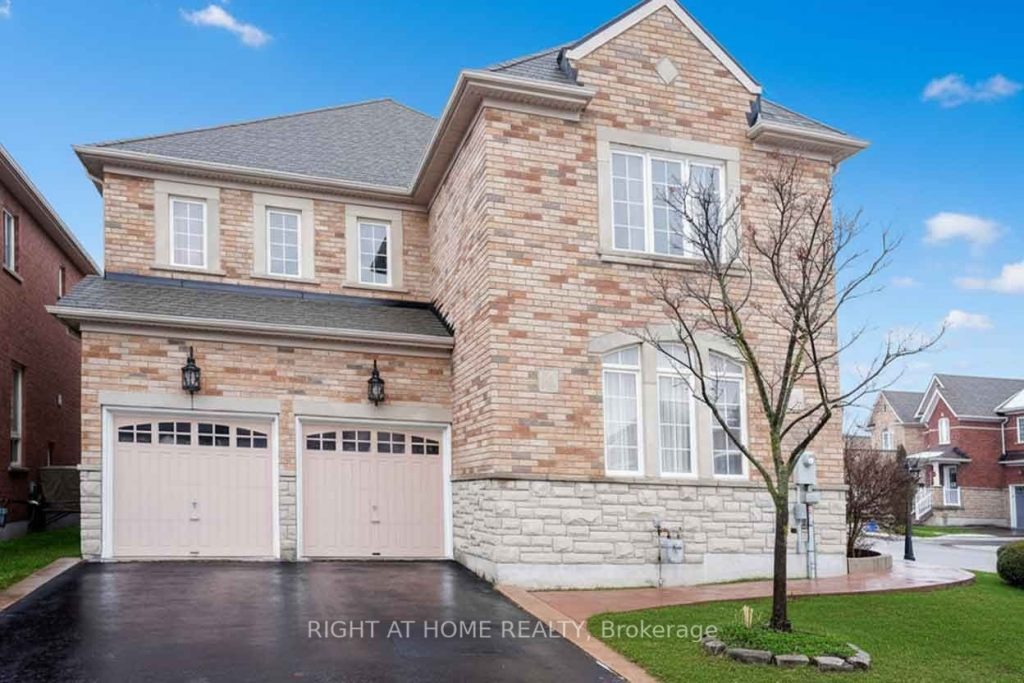
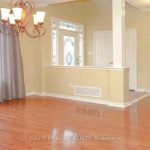
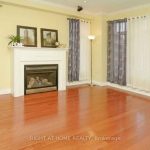
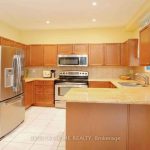
Beautiful Detached Corner Home featuring all-brick construction on a premium corner lot. Professionally landscaped, no sidewalks, and enhanced with a stamped concrete walkway & porch. Enjoy a bright open-concept floor plan with 9′ ceilings, gleaming oak hardwood floors, and large windows that fill the home with natural light. The spacious eat-in kitchen offers granite countertops and ample cabinetry perfect for everyday living and entertaining. The huge primary bedroom includes a 5-piece ensuite, complemented by elegant décor throughout. Walk out to a large deck, ideal for outdoor relaxation. Located in an excellent neighbourhood with convenient access to amenities, schools, and transit. Tenant will be responsible for 70% of the utilities.
Property Details
Rooms
Kitchen
Family Room
Dining Room
Living Room
Laundry
Primary Bedroom
Bedroom 2
Bedroom 3
Bedroom 4
Characteristics
Property
Inside
Building
Parking
Fees
Land
Similar Properties
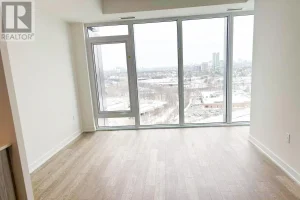
2008 – 1 Quarrington Lane
Brand new 1-bedroom suite in the heart of Don Mills & Eglinton with easy access to DVP/404, TTC, and upcoming […]
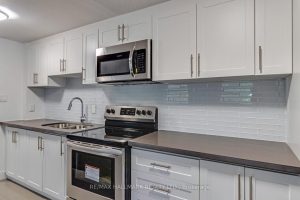
126 – 7555 Goreway Drive
ONE MONTH FREE RENT IS APPLICABLE ON A 13 MONTH LEASE. This Bachelor/Studio Suite is Fully renovated and spacious suite […]
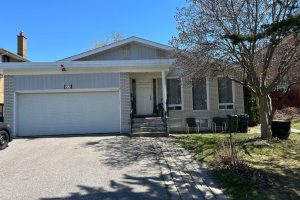
Suite A – 23 Pineway Blvd Boulevard
Very Spacious! Quite Bright! Unique Location! Close To All Amenities! TTC, Subway, Shopping Malls, Banks, Restaurants, Supermarkets, Parks, etc. shared […]
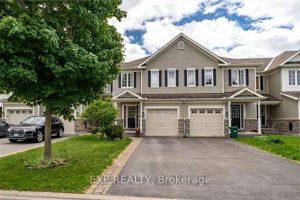
438 Ashbourne Crescent
Situated in the community of Stonebridge, this townhouse offers 3 bedrooms, 3 bathrooms, and space to park 3 cars. The […]
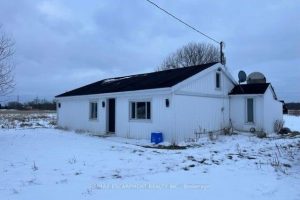
6800 Sixteen Road
Welcome to this fully renovated country bungalow, offering the perfect blend of modern comfort and peaceful rural living. Nestled in […]
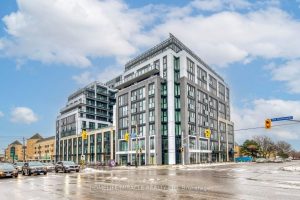
109 – 801 The Queensway N/a
Brand New Never Lived-In 1Bed Den (Can be used for Study or Office) Unit at Curio Condos Prime Location! Features […]